
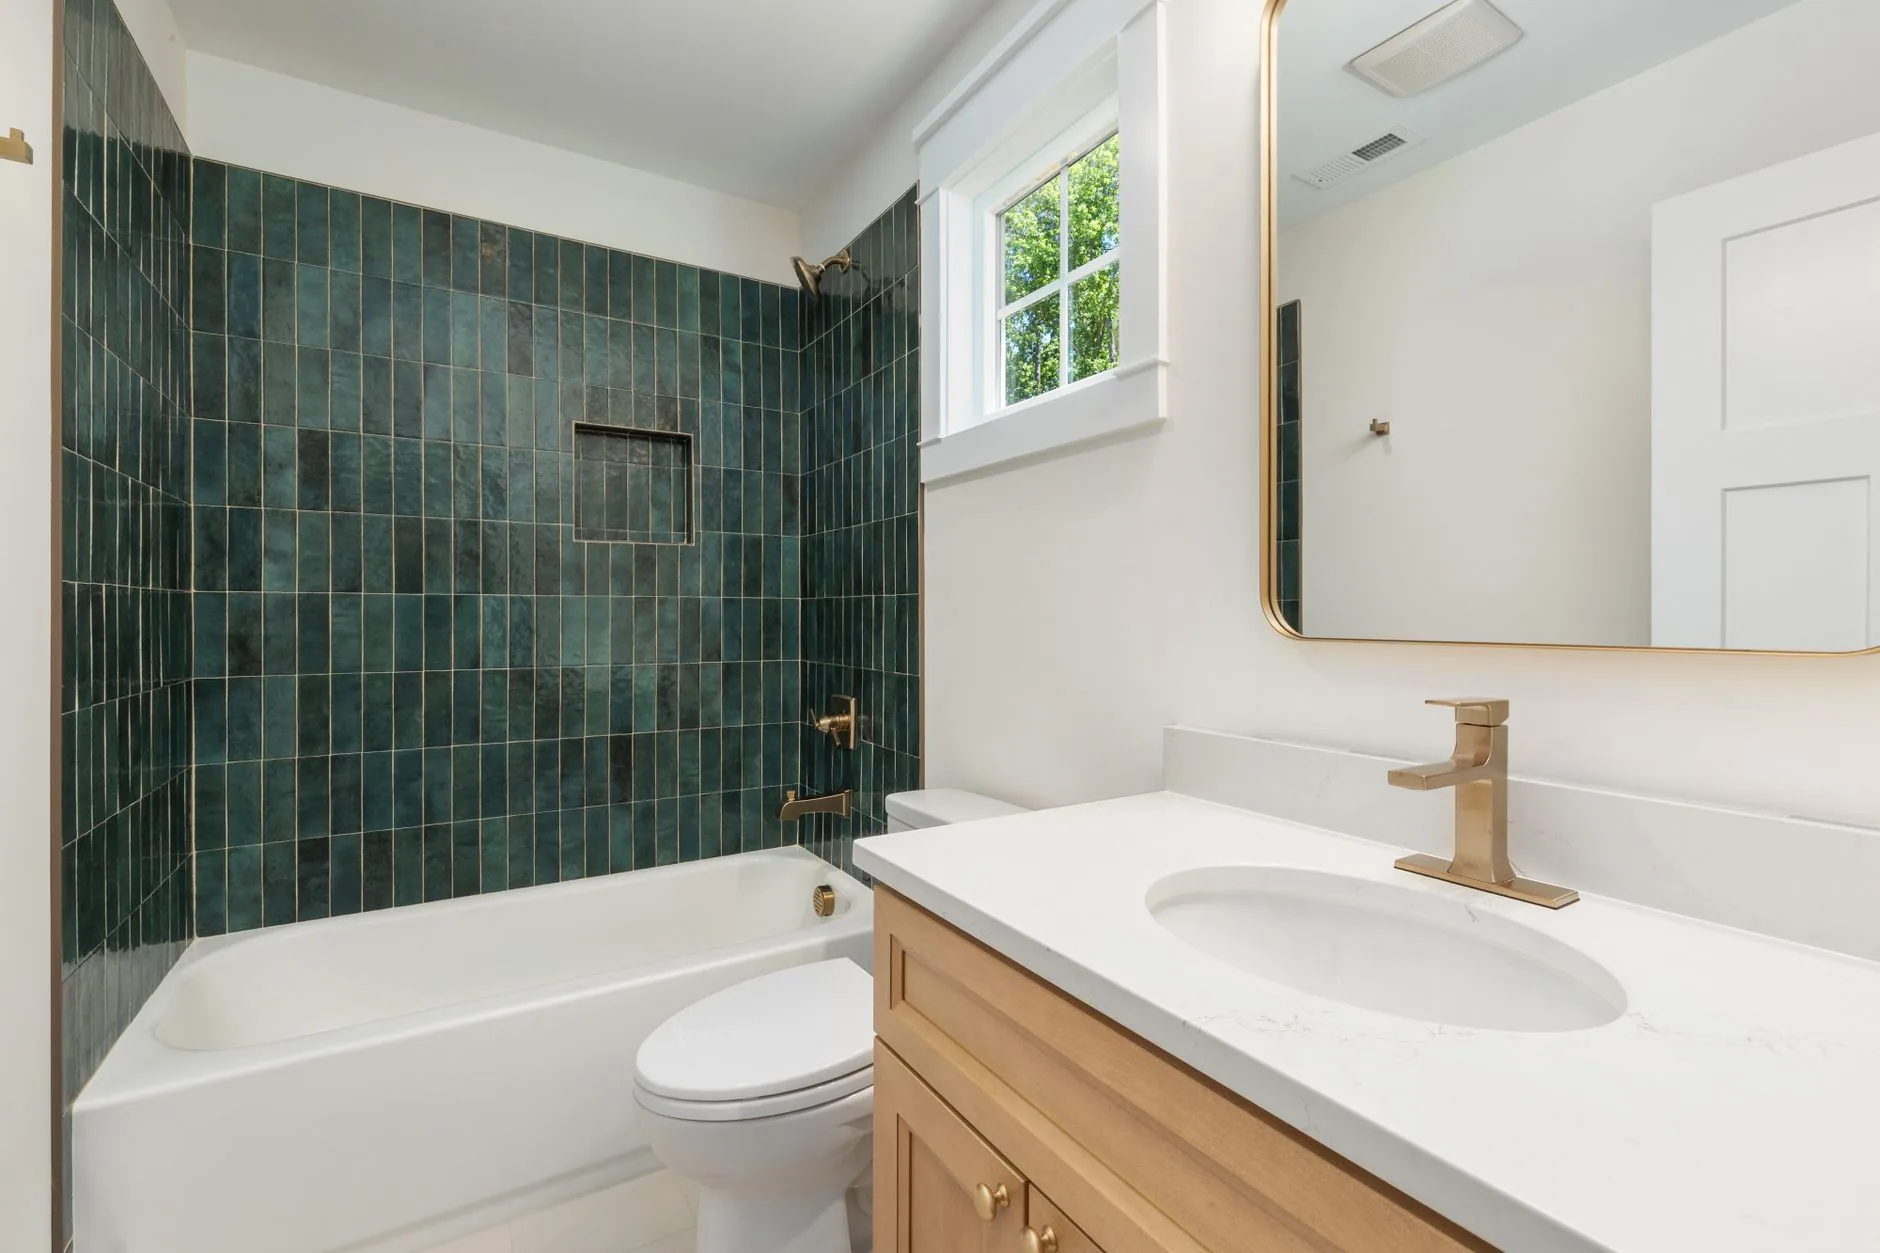
Bathroom Remodeling in Wickes, AR for Safer, Easier Daily Routines
Bathroom remodeling in Wickes, AR, from tub swaps to full tile showers and new vanities. Miles Construction has updated bathrooms for Polk County households since 1998.
Signs It Is Time to Redo Your Bathroom
Bathrooms take on water and steam every day, and small problems grow quietly behind tile and under floors. Some signs are about wear, and others are about how well the room still fits the people using it.
- Cracked grout, loose tile or caulk that keeps turning black
- A soft or spongy floor near the toilet or tub
- Mildew on the ceiling from poor ventilation
- A tub that has become hard or risky to step over
- A small vanity with no room for two people or their things
- Slow leaks, stains on the ceiling below or a drain that keeps backing up
Bathroom remodeling in Wickes, AR often starts with one of these problems and grows into a plan for the whole room. Fixing the cause, such as a failed shower pan or a missing fan, keeps the new finishes from failing the same way.
Steps in Our Bathroom Remodel Process
Most homes have only one or two bathrooms, so time without one matters. We plan the order of work around keeping the room out of service for as short a time as the job allows.
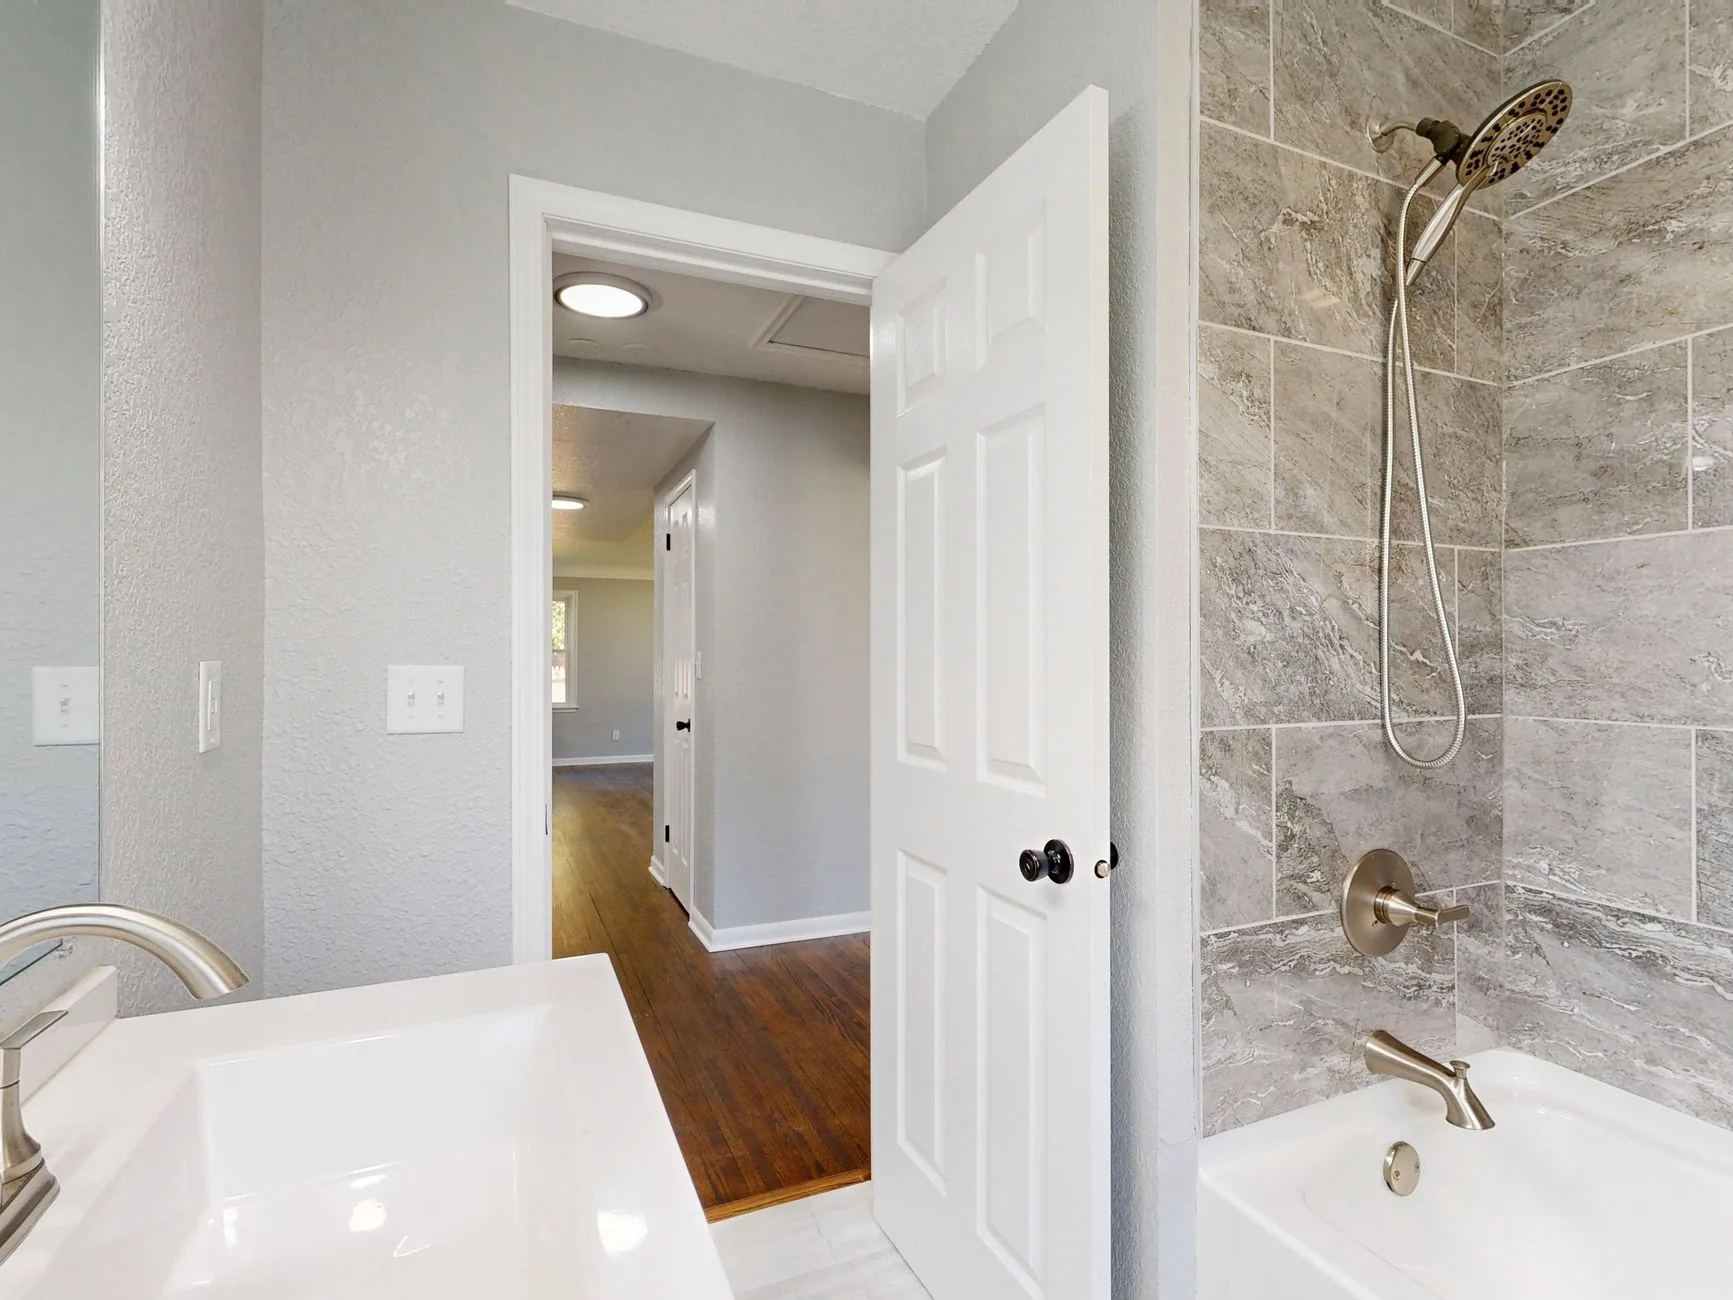
Measure and Talk Through Needs
We measure the room, check the floor and plumbing, and ask who uses the bathroom and what would make it easier for them.
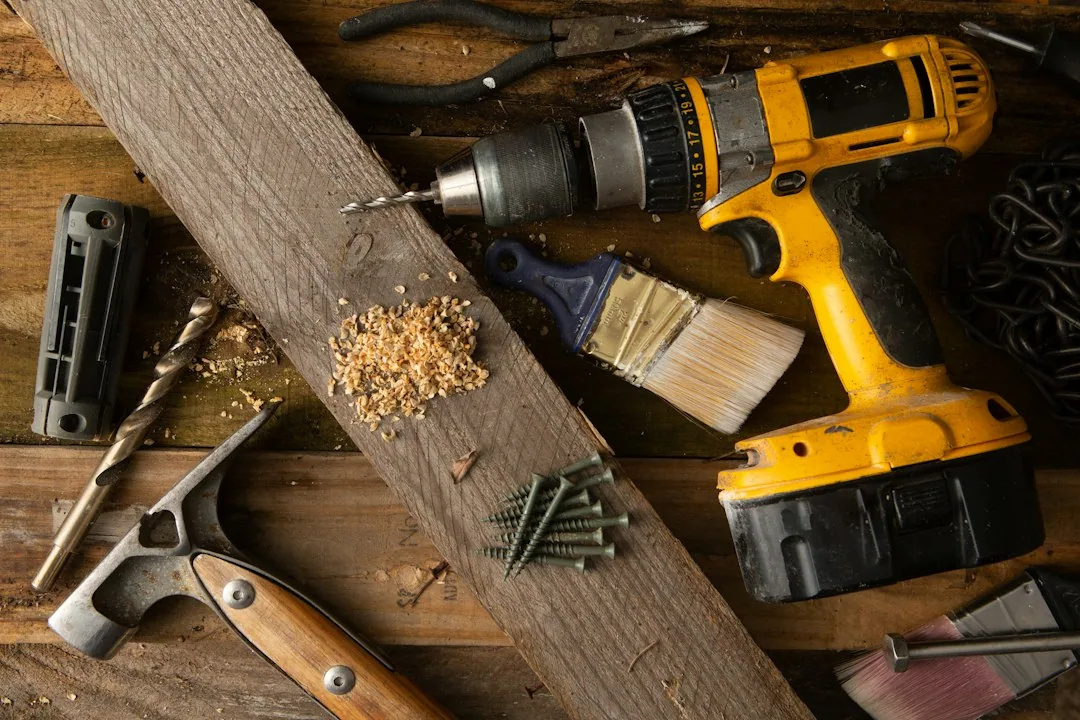
Pick Fixtures and Finishes
You choose the shower or tub, tile, vanity, faucets and lighting. We order what is needed early, so work does not stall waiting on parts.
Tear Out and Inspect
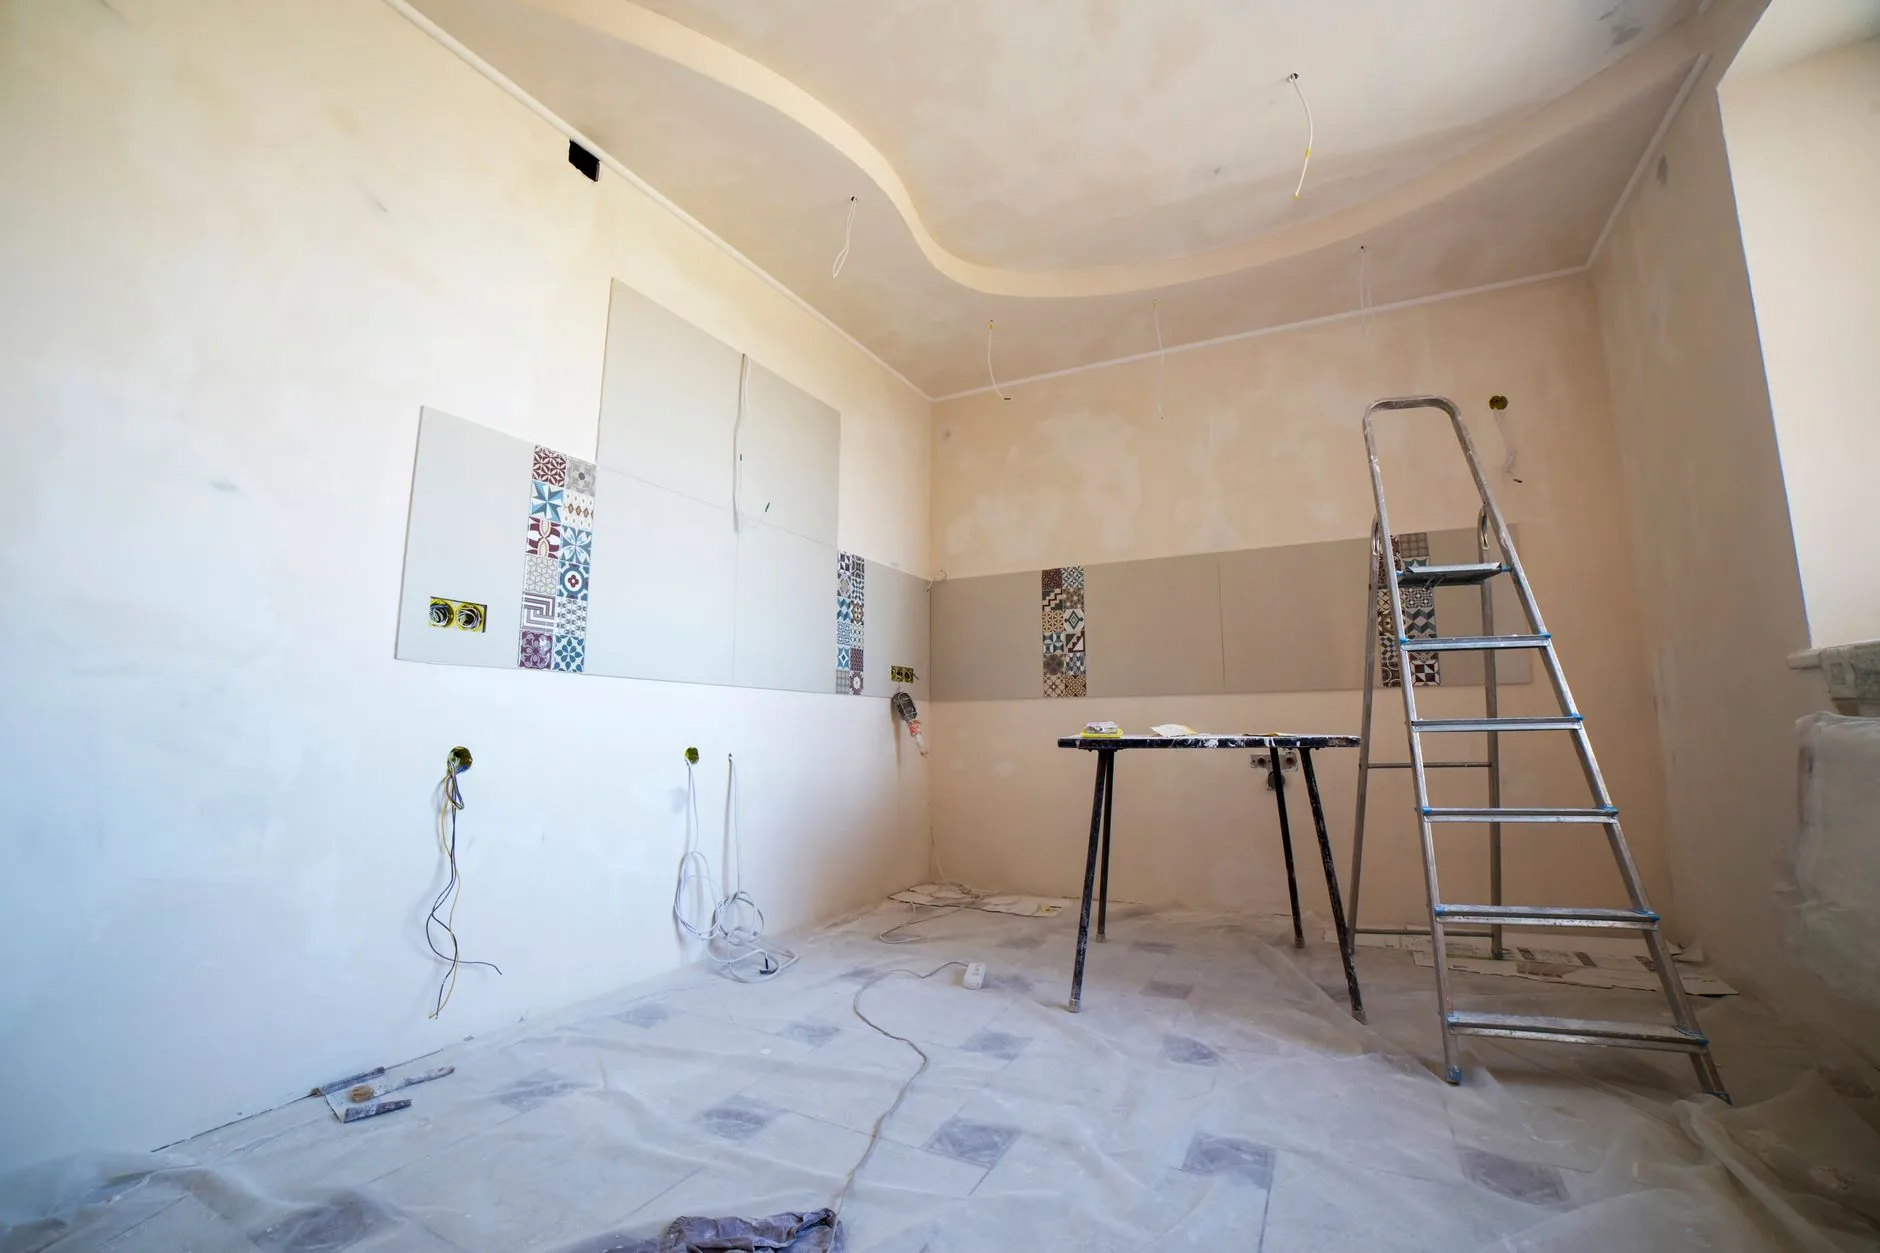
The old tub, tile and fixtures come out. We check the subfloor and framing for water damage, and permits are handled where your town or county requires them.
Waterproof and Rough In
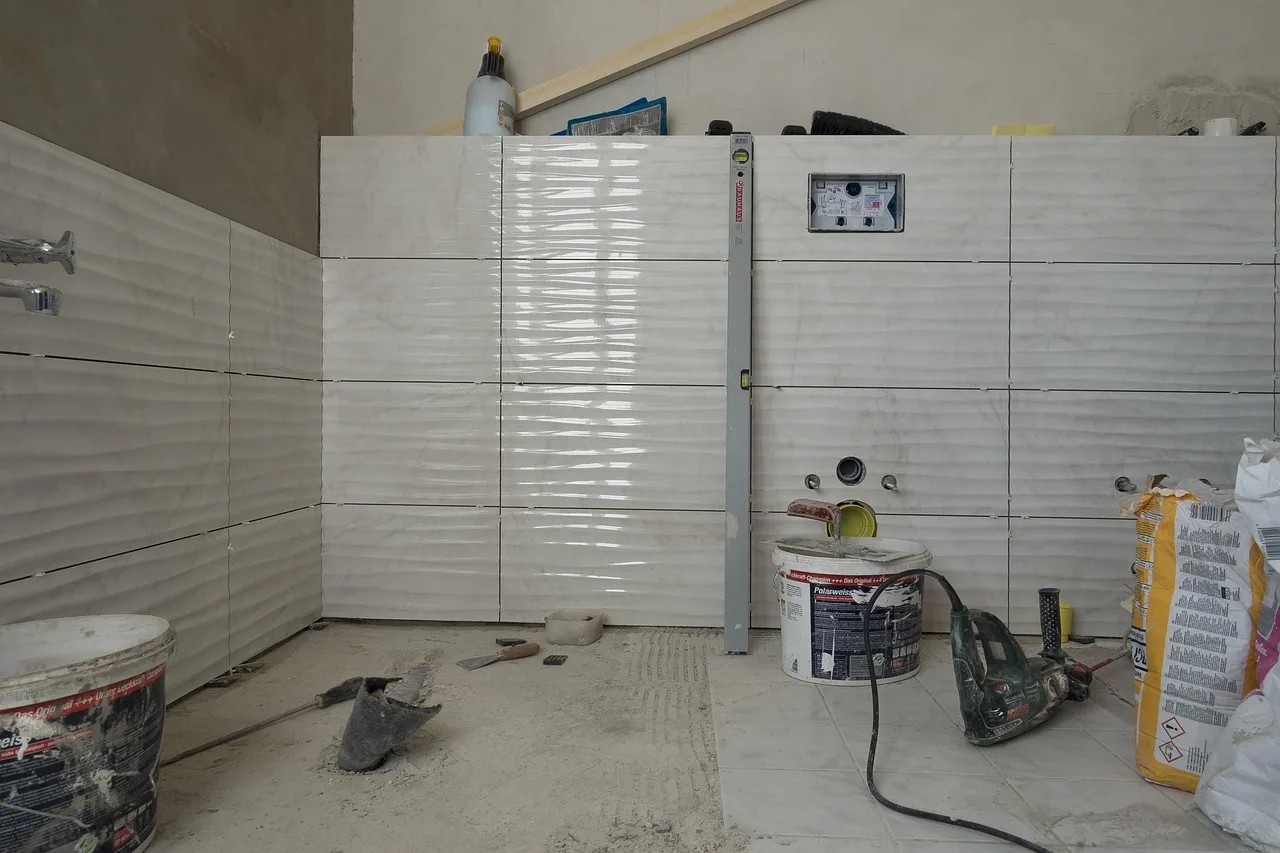
Drains, valves and supply lines are set for the new layout. The shower area gets a waterproof backer and membrane before any tile goes up.
Tile, Fixtures and Final Check
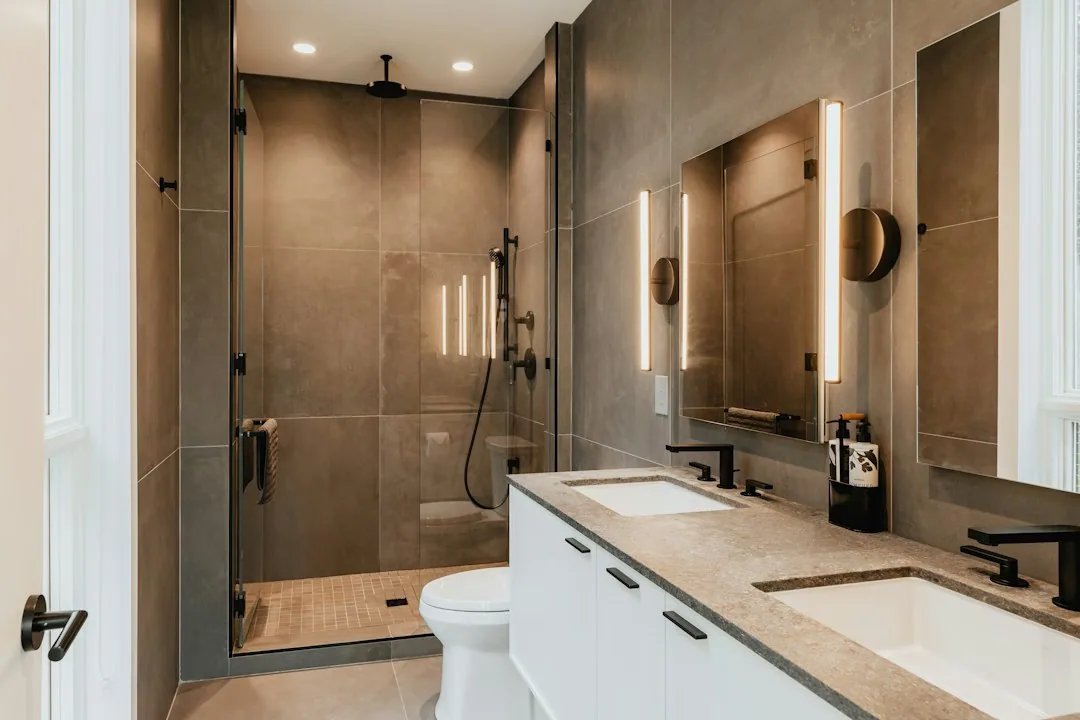
Tile, the vanity, the toilet, glass and trim are installed. We test every fixture for leaks and walk the finished room with you.
Tub to Shower Conversion for Easier Access
A tub to shower conversion replaces a bathtub that rarely gets used with a shower that is easier to step into. It is a popular choice for bathroom remodeling in Wickes, AR when the tub has become a hazard, or when a family simply prefers to shower.
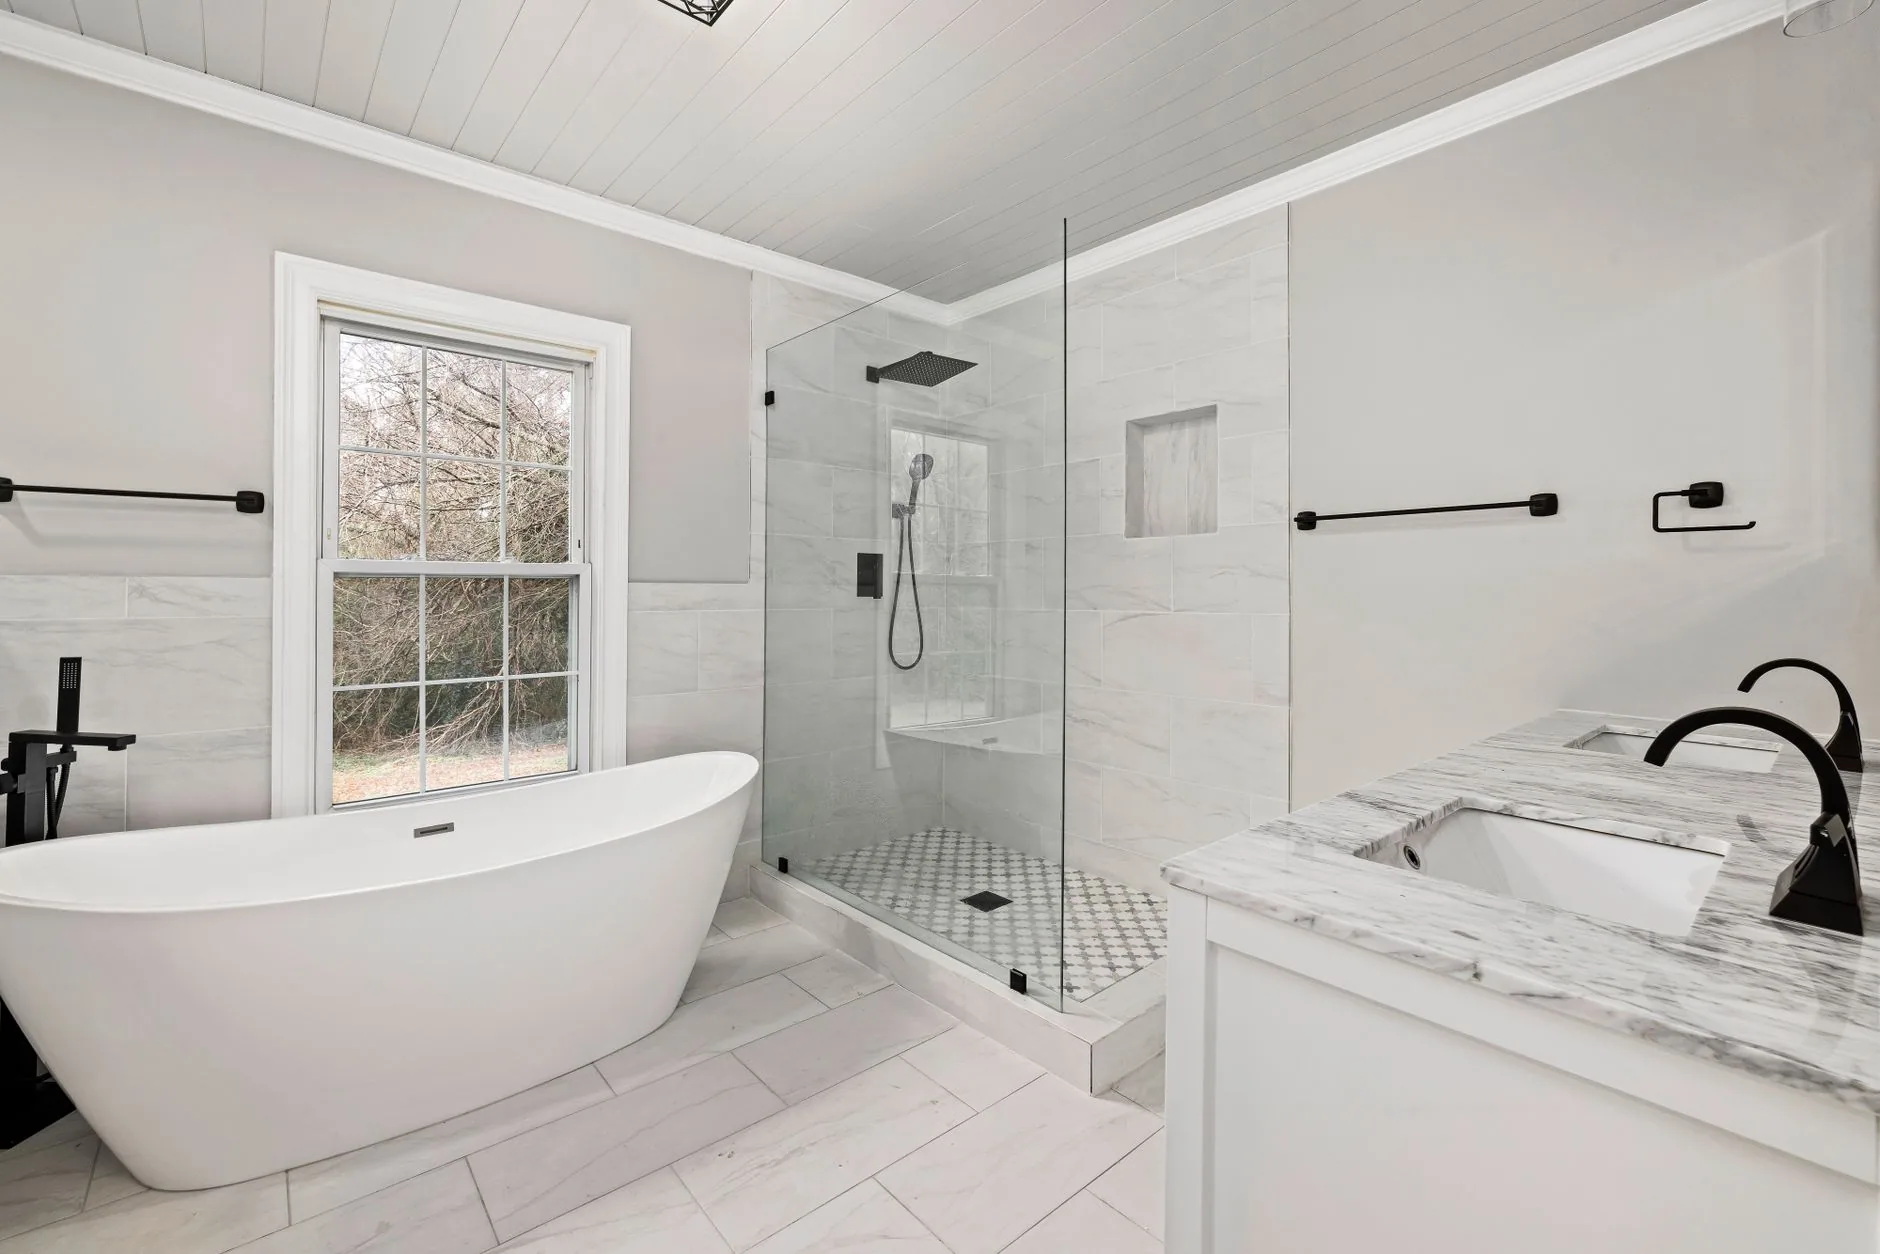
The new shower usually fits in the same footprint as the old tub, which keeps plumbing changes small. A low curb or a curbless entry makes it easy to step in, and a glass door or panel keeps water inside while letting light through. A built-in niche gives shampoo and soap a home off the floor.
Before deciding, think about who else uses the house. If it is the only tub, small children or resale plans may be a reason to keep one somewhere. We talk through those trade-offs with you, so the change works for the long haul and not just for today.
Walk In Shower Conversion With Room to Move
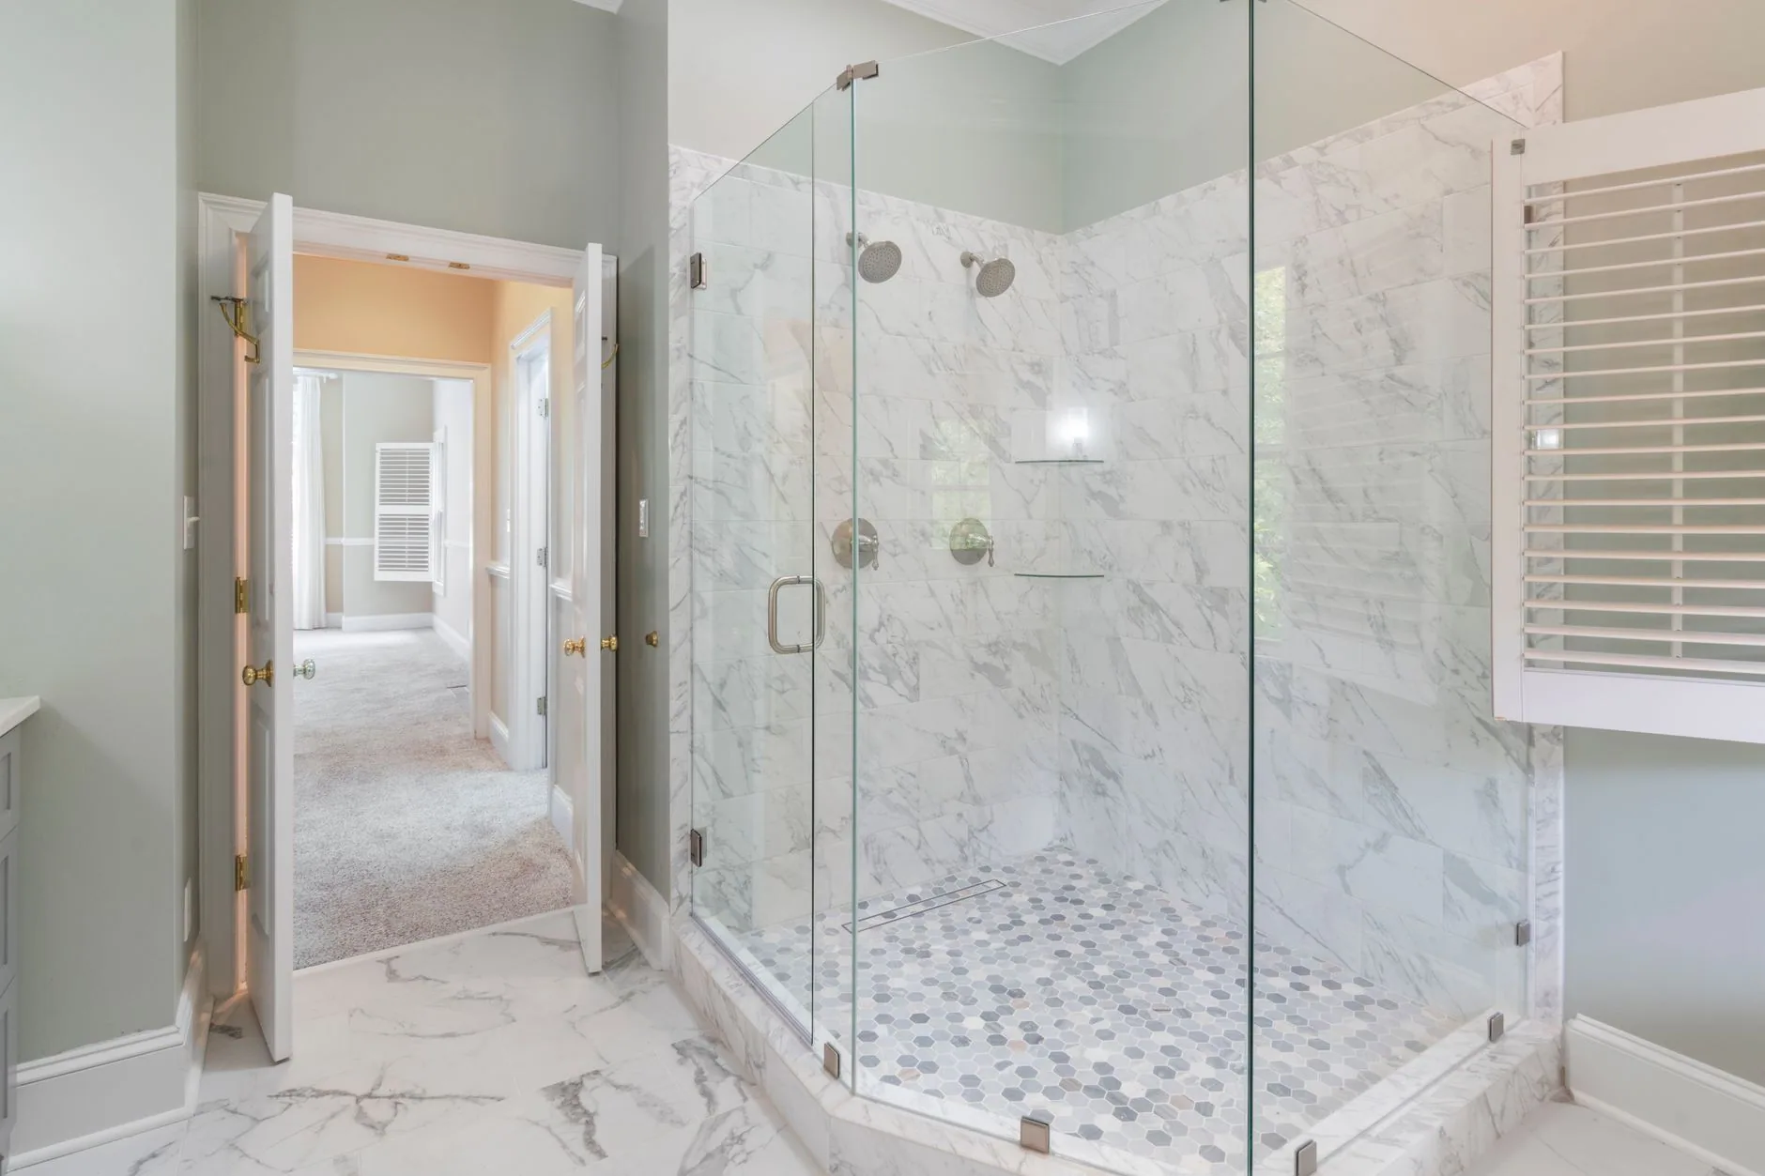
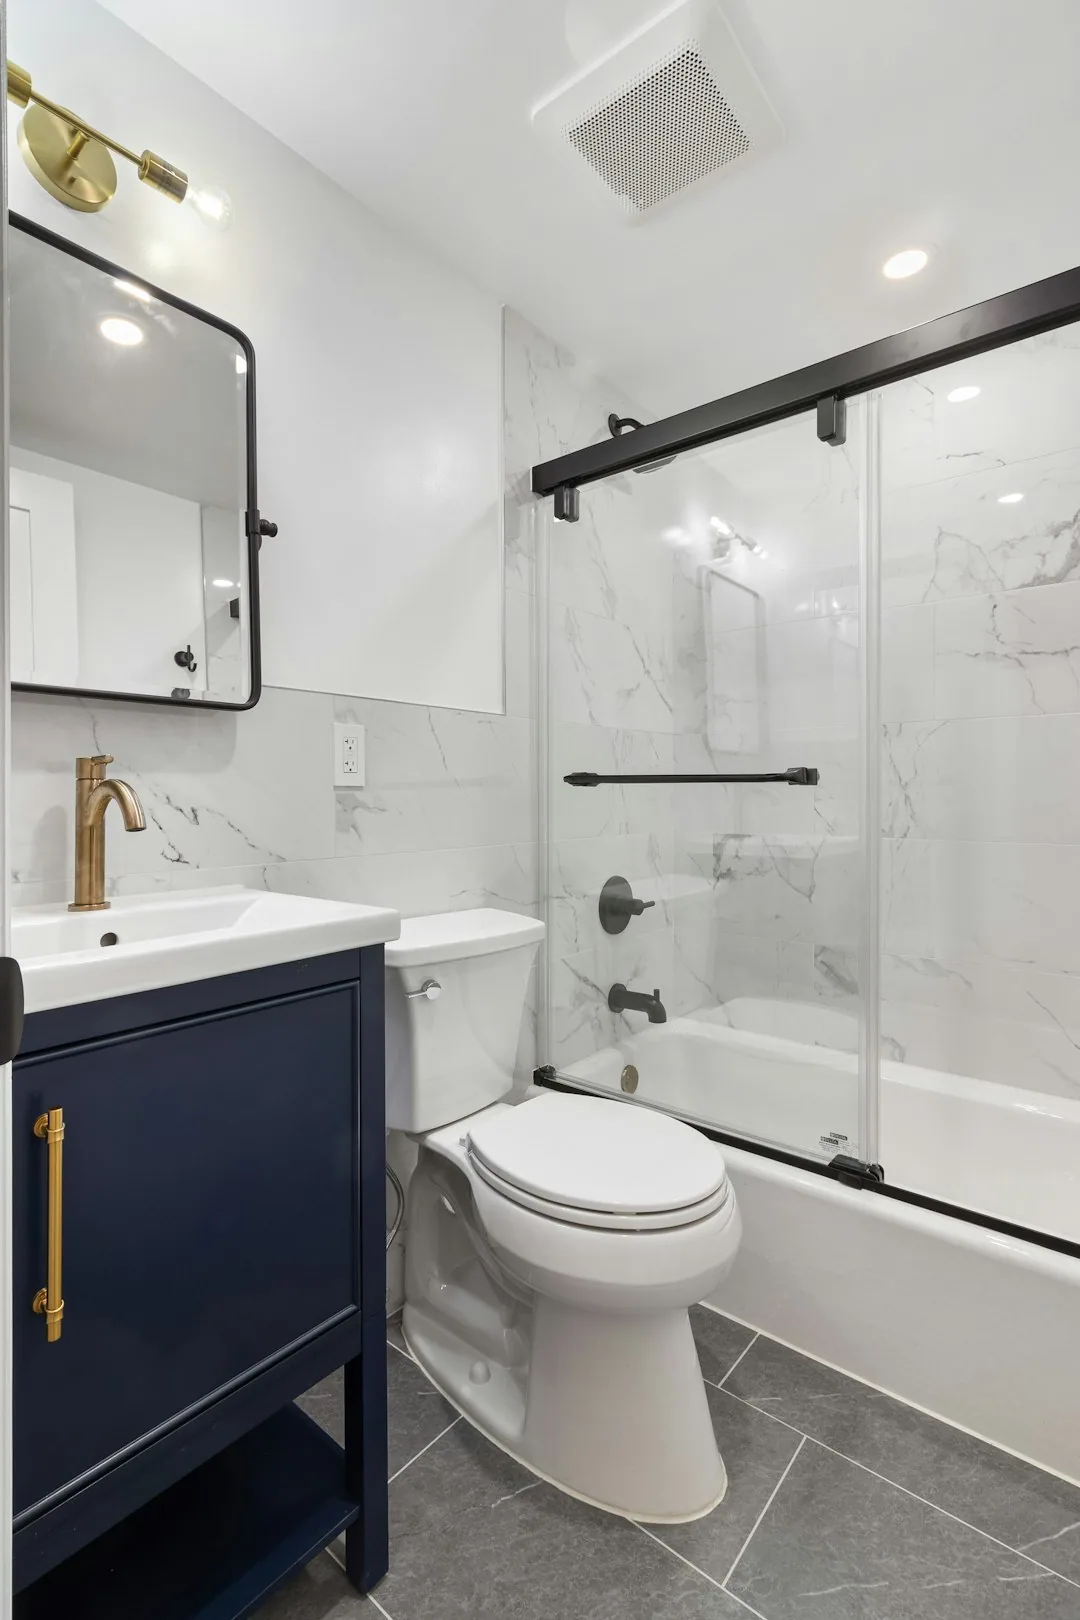
A walk in shower conversion goes a step further than a simple swap. It opens the space up, often removing a tub and a wall or a closet to create a larger shower with room to stand, turn and sit.
Walk-in showers can use a low curb, a sloped floor with no curb at all, or a half wall topped with glass. Linear drains along one wall let the floor slope in a single direction, which works well with large tiles. Dual shower heads, a handheld wand and a built-in bench add comfort for daily use.
Getting the floor slope and drain right is what keeps water where it belongs. We plan the drain location and the slope before any tile is set, and we build the base to shed water toward the drain every time.
Building a Tile Shower That Stays Dry Behind the Walls
A tile shower looks great, but what is behind the tile decides how long it lasts. Grout and most tile are not waterproof by themselves, so the walls and floor need a proper waterproof layer underneath.
Our crews set a waterproof backer board or membrane on every wet wall, seal the seams and corners, and build the shower pan to slope toward the drain. Where your home has seen leaks in the past, we open the area and repair any damaged framing before closing it up again. Southwest Arkansas summers are humid, and good ventilation helps a new shower dry out between uses.
Tile choices are wide open once the base is sound. Large porcelain tiles mean fewer grout lines to clean, marble-look tile adds a classic feel, and mosaic floors give feet better grip. We help you pick tile that fits both your style and how much cleaning you want to do.
Vanities and Accessibility Features for Every Age
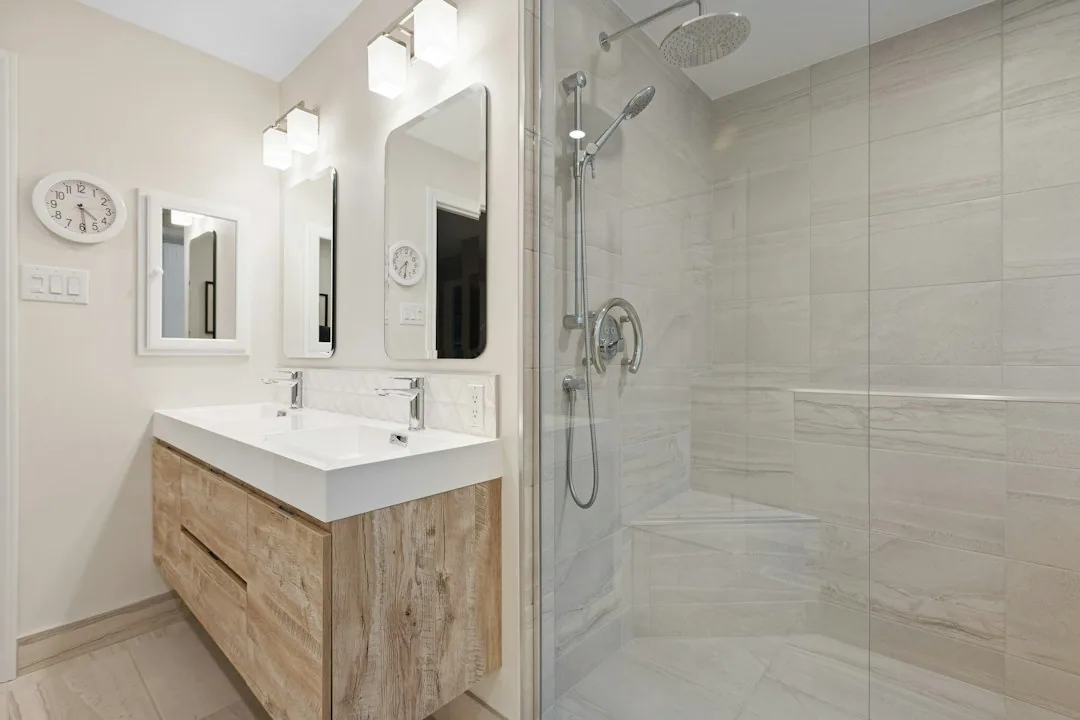
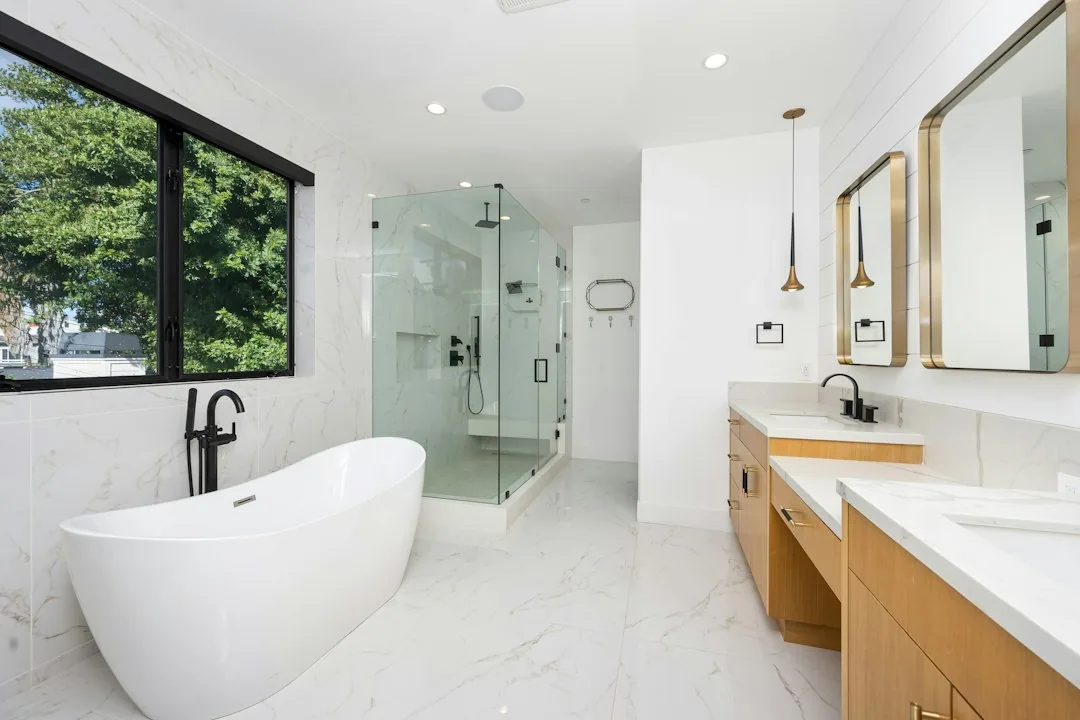
The vanity is the workhorse of the bathroom. A wider vanity with two sinks can end the morning rush, while a floating vanity opens up floor space in a small room. Drawers, a tall linen cabinet or a mirrored medicine cabinet keep counters clear and give every person a place for daily items.
Accessibility features make a bathroom easier and safer to use at any age, and they can be built in without making the room look clinical. Common features include:
- Grab bars set into solid blocking in the wall
- A comfort-height toilet
- A curbless or low-curb shower entry
- A built-in shower bench and a handheld shower head
- Slip-resistant floor tile
- A wider doorway and easy-grip lever handles
Cost Factors for Bathroom Updates in Polk County
Each bathroom is priced from its own plan, because sizes, layouts and choices vary so much. These are the biggest drivers of the final number.
-
Keeping the plumbing in place or moving fixtures to new spots
-
A prefabricated shower base and walls or custom tiled walls
-
The tile you choose and how much of the room it covers
-
Vanity size, countertop and the number of sinks
-
Repairs to subfloor or framing found after tear-out
-
Glass doors, accessibility features and ventilation upgrades
Planning early helps you see which choices change the price most. We can suggest ways to put money into the shower or vanity you use every day while keeping other parts of the room simple.
Why Homeowners Pick Miles Construction for Bathroom Work
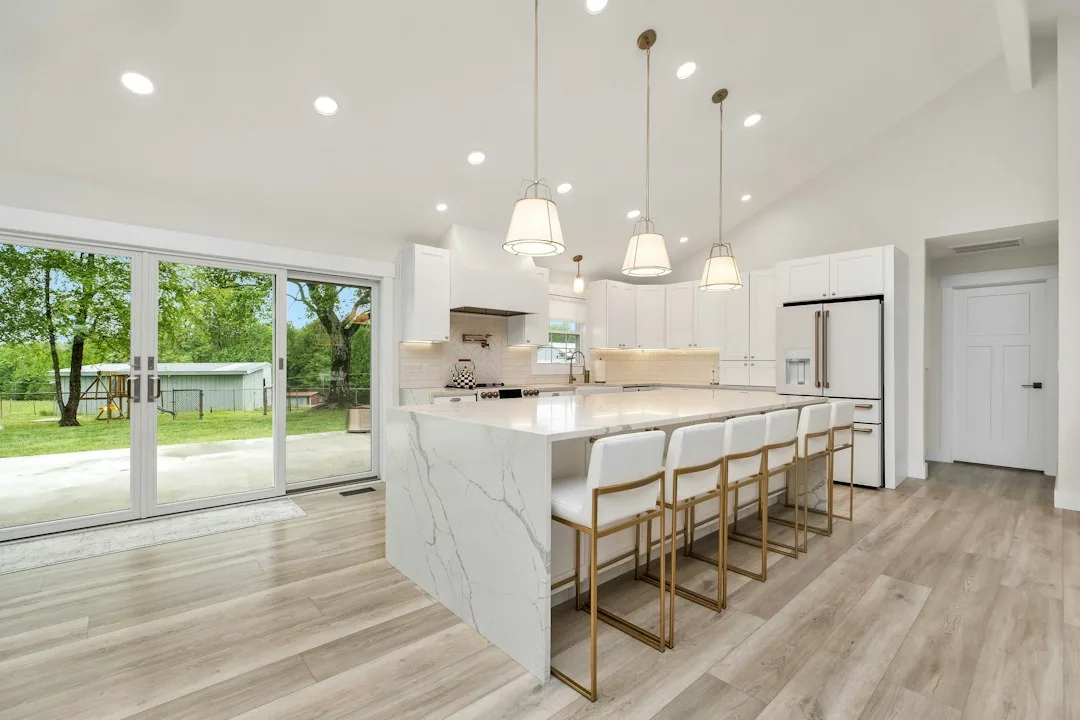
Miles Construction began in 1998, and the owner is from Wickes. Bathroom work is close, personal and often done while your family is still living in the house. We work at your home and treat it with care, keeping dust out of other rooms and the work area clean.
We take time on the parts you cannot see, such as the waterproofing, the framing and the drain slope, because that is where a bathroom remodel succeeds or fails. If your plans include the kitchen as well, our kitchen remodeling team can plan both rooms together. For larger changes across the house, see our home remodeling work and our full list of construction services.
Bathroom Remodeling in Wickes, AR and Nearby Towns
We serve homes within about 30 to 40 miles of Wickes, across Polk, Sevier and Pike counties in Arkansas and McCurtain County in Oklahoma. We plan bathroom remodeling in Wickes, AR the same way we plan it in towns across the region.
Right here at home, families reach us for bathroom work in Wickes, and a short drive away we take on projects in Hatfield, in the western part of Polk County. To the south, we update bathrooms for homeowners in Horatio. To the east, we also work in Murfreesboro, the Pike County seat near Crater of Diamonds State Park.
Small towns and rural roads are part of our everyday routine. The care that goes into a bathroom stays the same wherever the house sits.
Bathroom Remodeling FAQs
Can a walk-in shower fit where my bathtub is now?
In most bathrooms, yes. A standard tub space is usually wide enough for a comfortable shower, and using the same spot keeps the drain close to where it already is. If you want a larger shower with a bench, we may borrow space from a closet or a linen cabinet. We measure the room and show you the options before anything is removed.
Should we keep at least one bathtub in the house?
Many families like having one tub for bathing small children or soaking. If you are converting your only tub, it is worth thinking about who may use the house later. Some homeowners convert the tub in the primary bathroom and keep the one in the hall bath. We can talk through what fits your household and your plans for the home.
What makes a bathroom safer for an aging parent?
The biggest helps are a low or curbless shower entry, grab bars anchored into solid wall blocking, a shower bench, a handheld shower head and slip-resistant floor tile. A comfort-height toilet and lever handles also make a real difference. These features can be added with a clean, modern look, so the room feels like a regular bathroom and not a hospital.
Why does the waterproofing behind tile matter so much?
Tile and grout let small amounts of water through over time. Without a waterproof layer behind them, that water soaks into the wall and subfloor, leading to rot, mold and loose tile. A proper backer board or membrane, sealed at every seam and corner, keeps the structure dry. It is hidden once the tile goes up, which is why it deserves care first.
Do we need a new exhaust fan when remodeling a bathroom?
Often it is a good idea. Many older bathrooms have a weak fan or none at all, and trapped moisture leads to mildew, peeling paint and damage over time. A properly sized fan that vents outside helps the room dry after each shower. We check the existing fan during the first visit and tell you if it should be replaced.
Get Started on Your Bathroom Update
A bathroom that is safe, dry and easy to use makes every morning simpler. Call us to talk through your ideas, from a single tub swap to a full tile shower with a new vanity.