
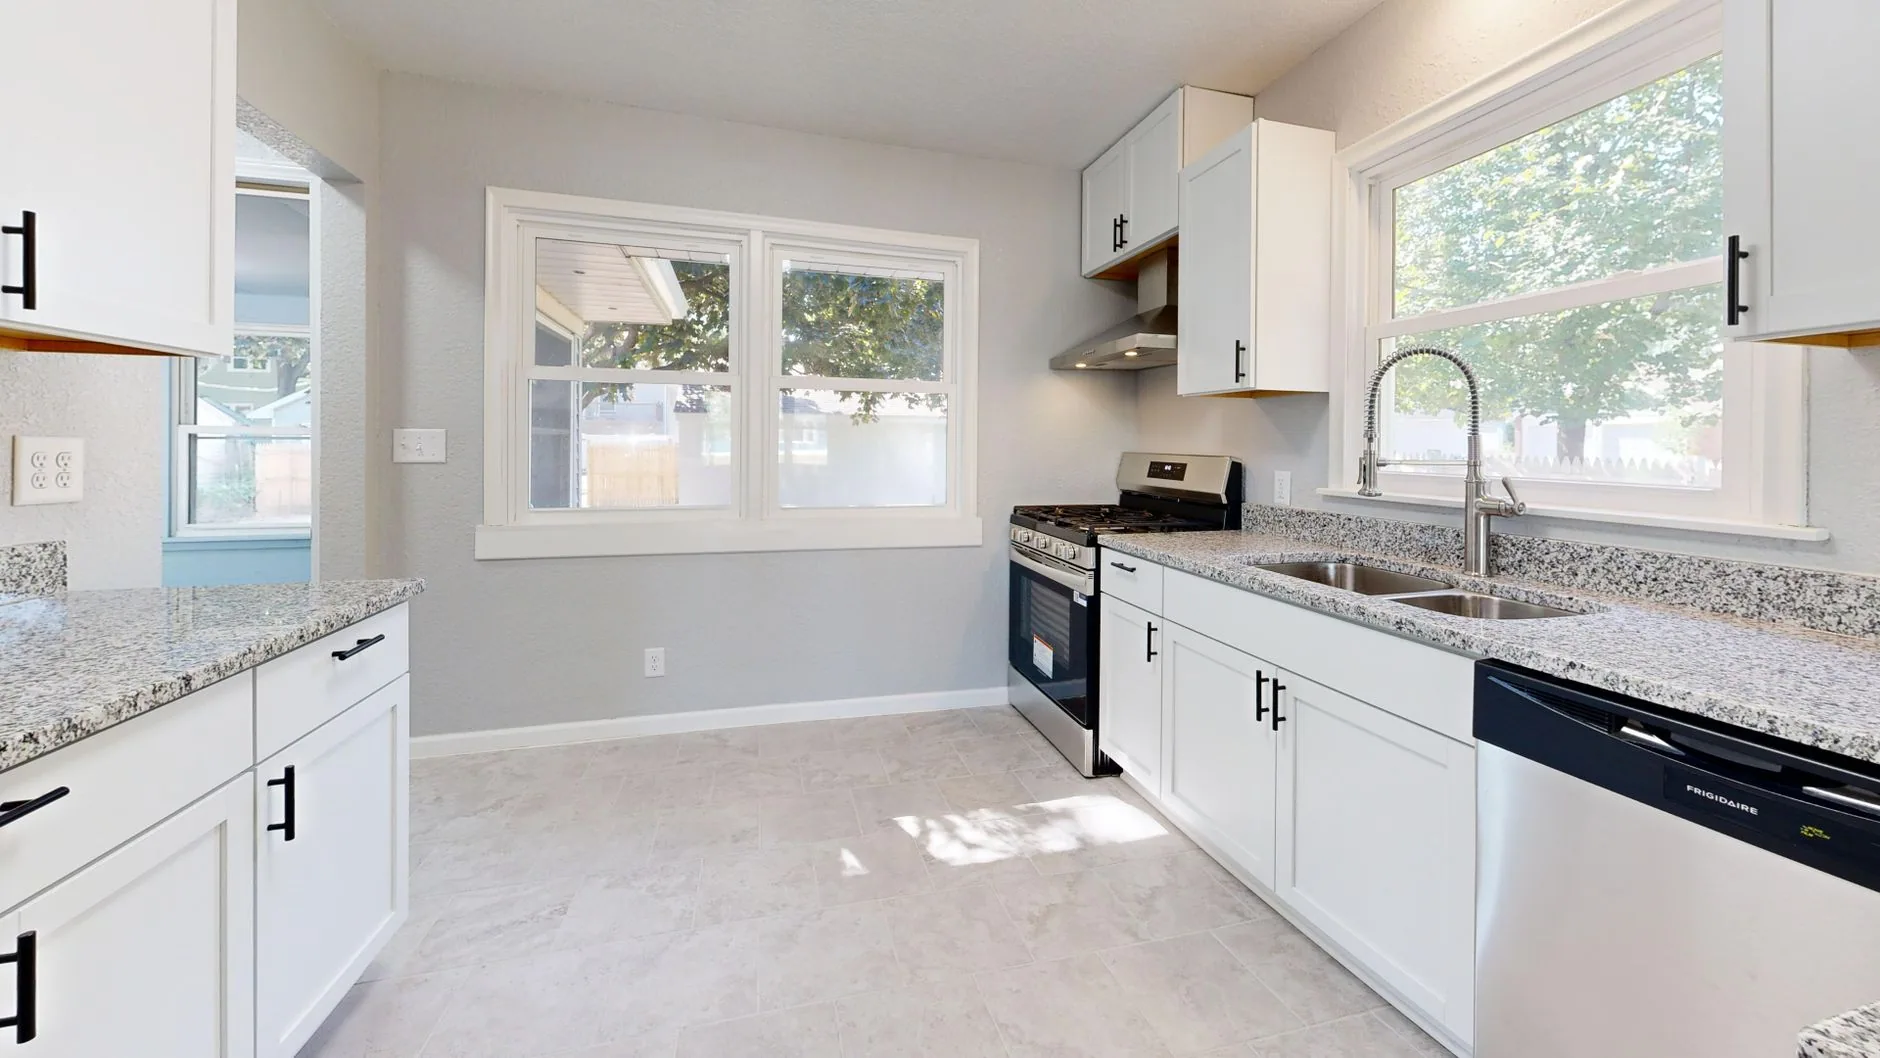
Kitchen Remodeling in Wickes, AR Built Around How You Cook
Kitchen remodeling in Wickes, AR for families who need more storage, more counter space and a layout that works. Miles Construction has served Polk County homes since 1998.
Signs Your Kitchen Has Outgrown Your Household
The kitchen is the busiest room in most houses, so it usually shows wear before any other room. When cooking a weeknight supper feels like a fight with the room, the layout or the cabinets are usually to blame.
- Cabinet doors that sag, stick or will not stay shut
- Not enough counter space to set down groceries
- Two people cannot work in the room at the same time
- Dim corners and shadows over the stove or sink
- Stained, chipped or peeling countertops
- No good place for a trash can, a microwave or small appliances
Kitchen remodeling in Wickes, AR starts with these daily frustrations. We ask what bugs you most, then build the plan around fixing it first.
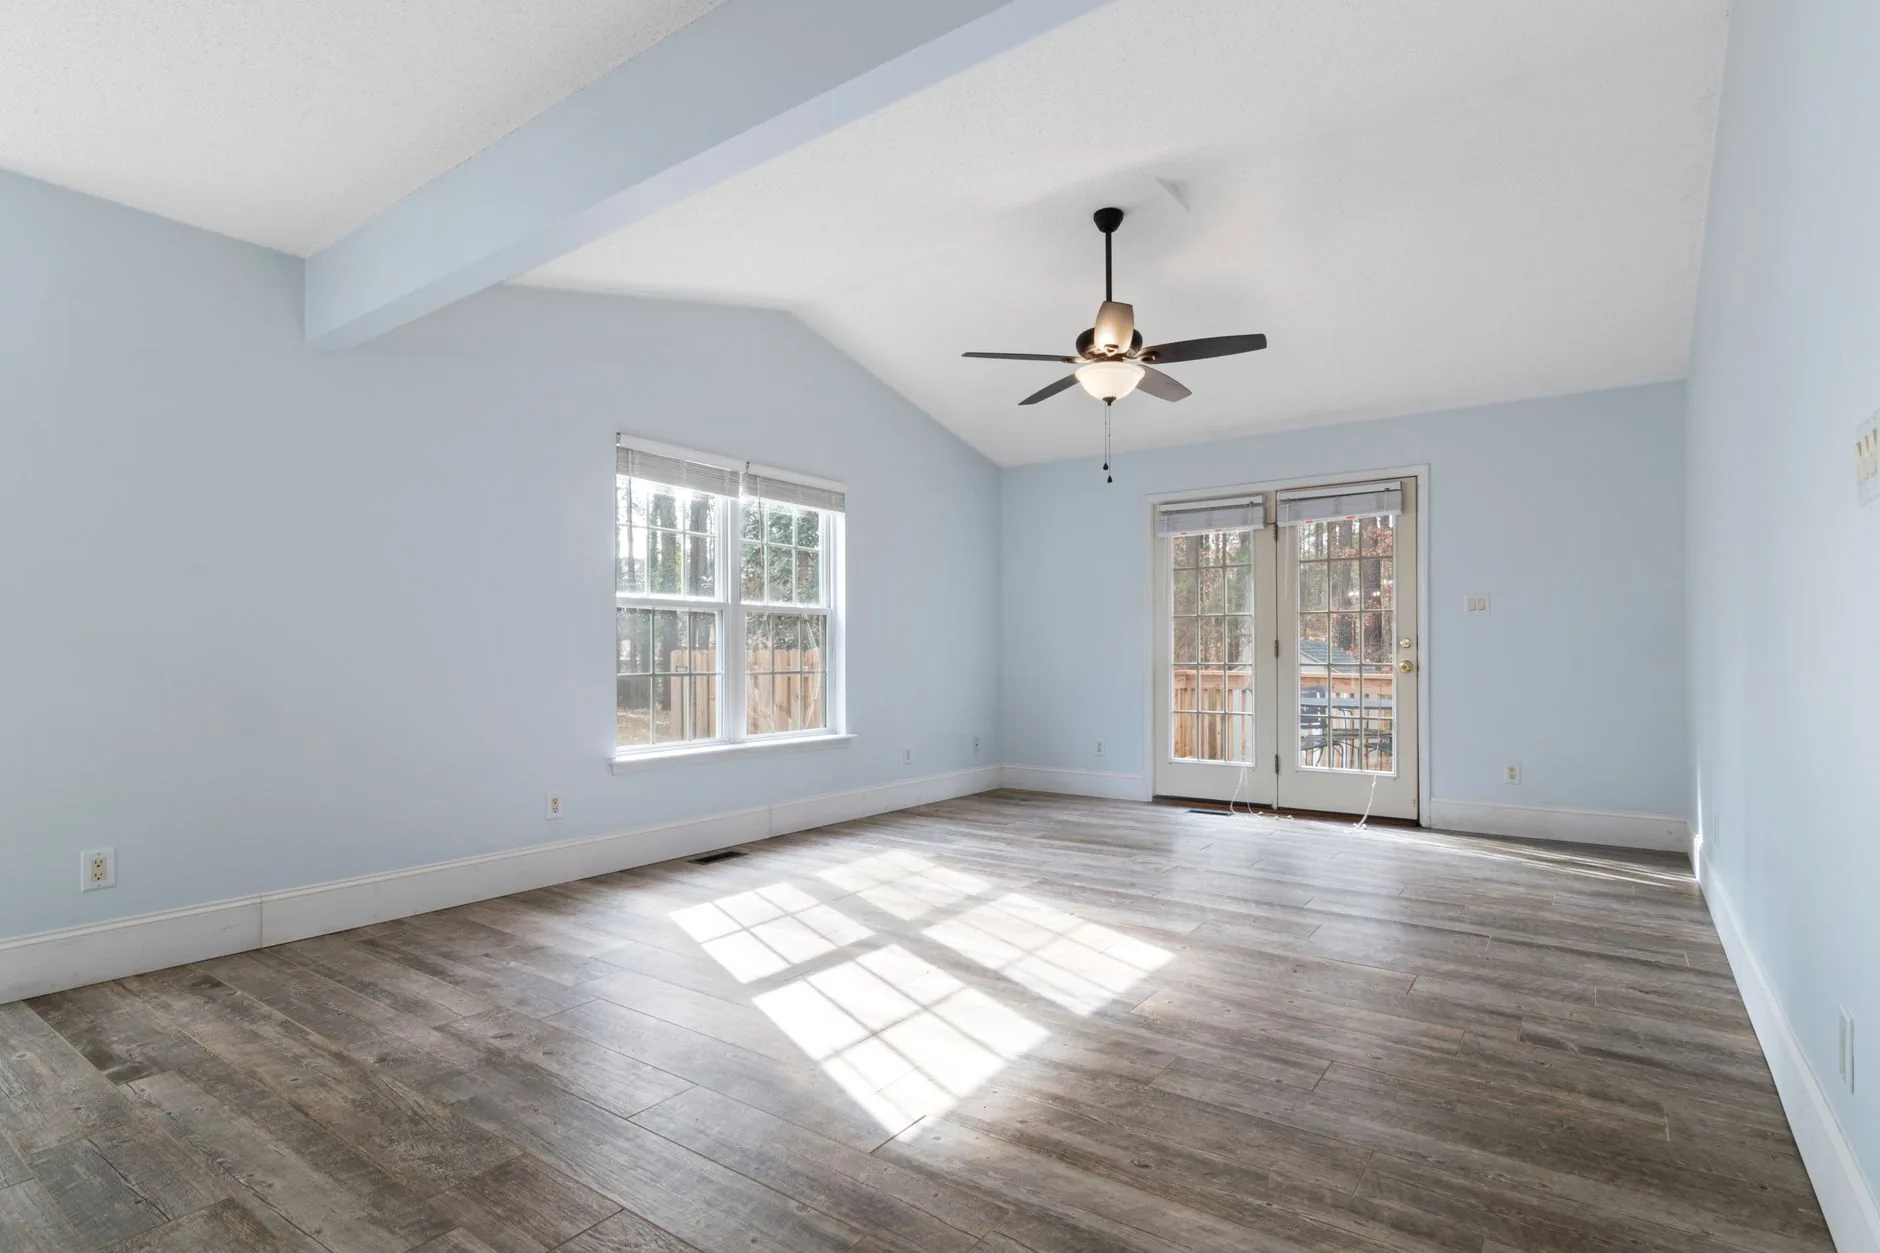
What to Expect During Your Kitchen Renovation
A kitchen renovation takes the room out of service for a while, so planning ahead pays off. We help you set up a short-term spot for coffee and simple meals before the old kitchen comes out.
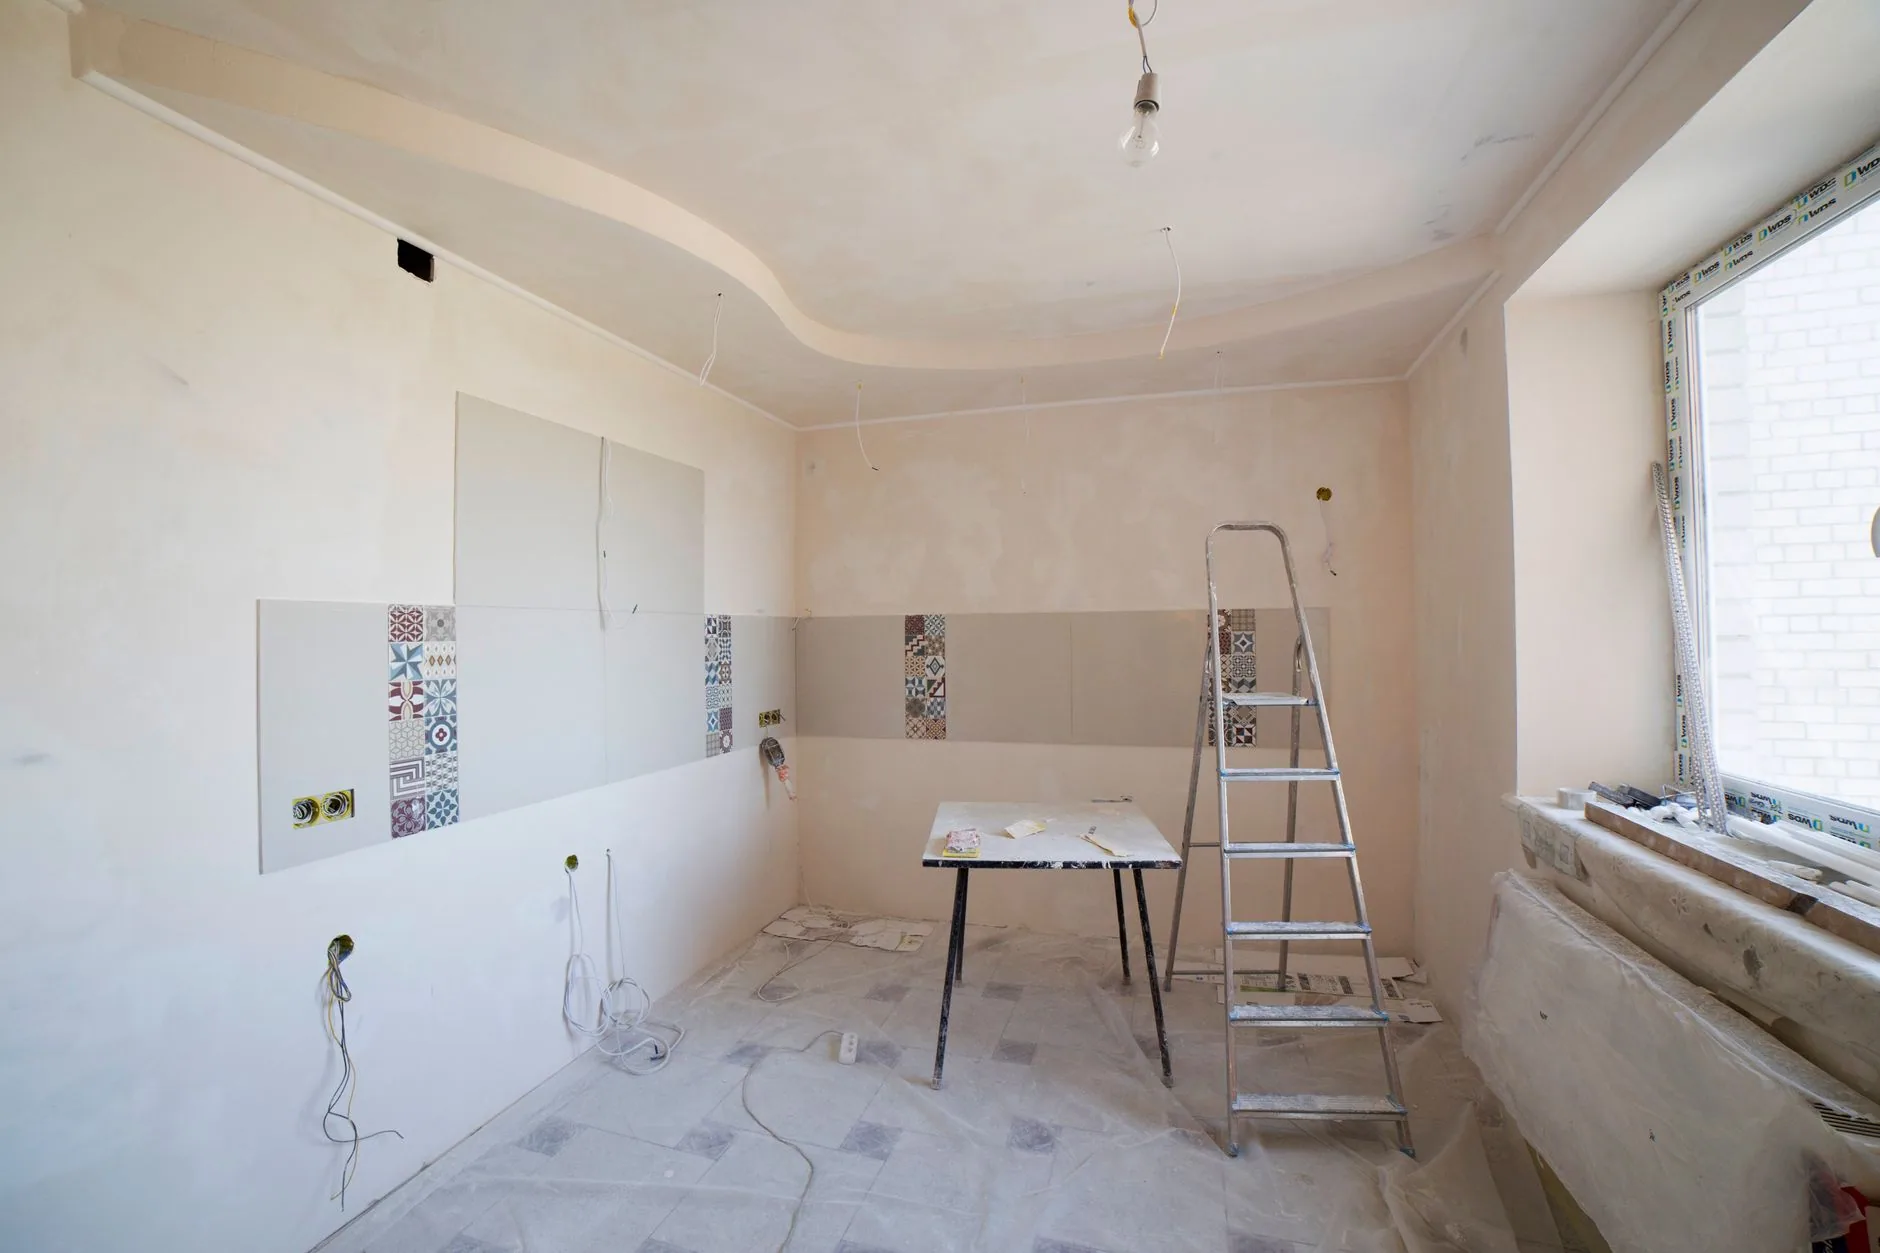
Measure and Listen
We measure the room, note the windows, doors and plumbing, and ask how you cook, store food and gather as a family.

Layout and Selections
We sketch the layout with you and help narrow choices for cabinets, counters, tile and lighting, so everything is picked before work starts.
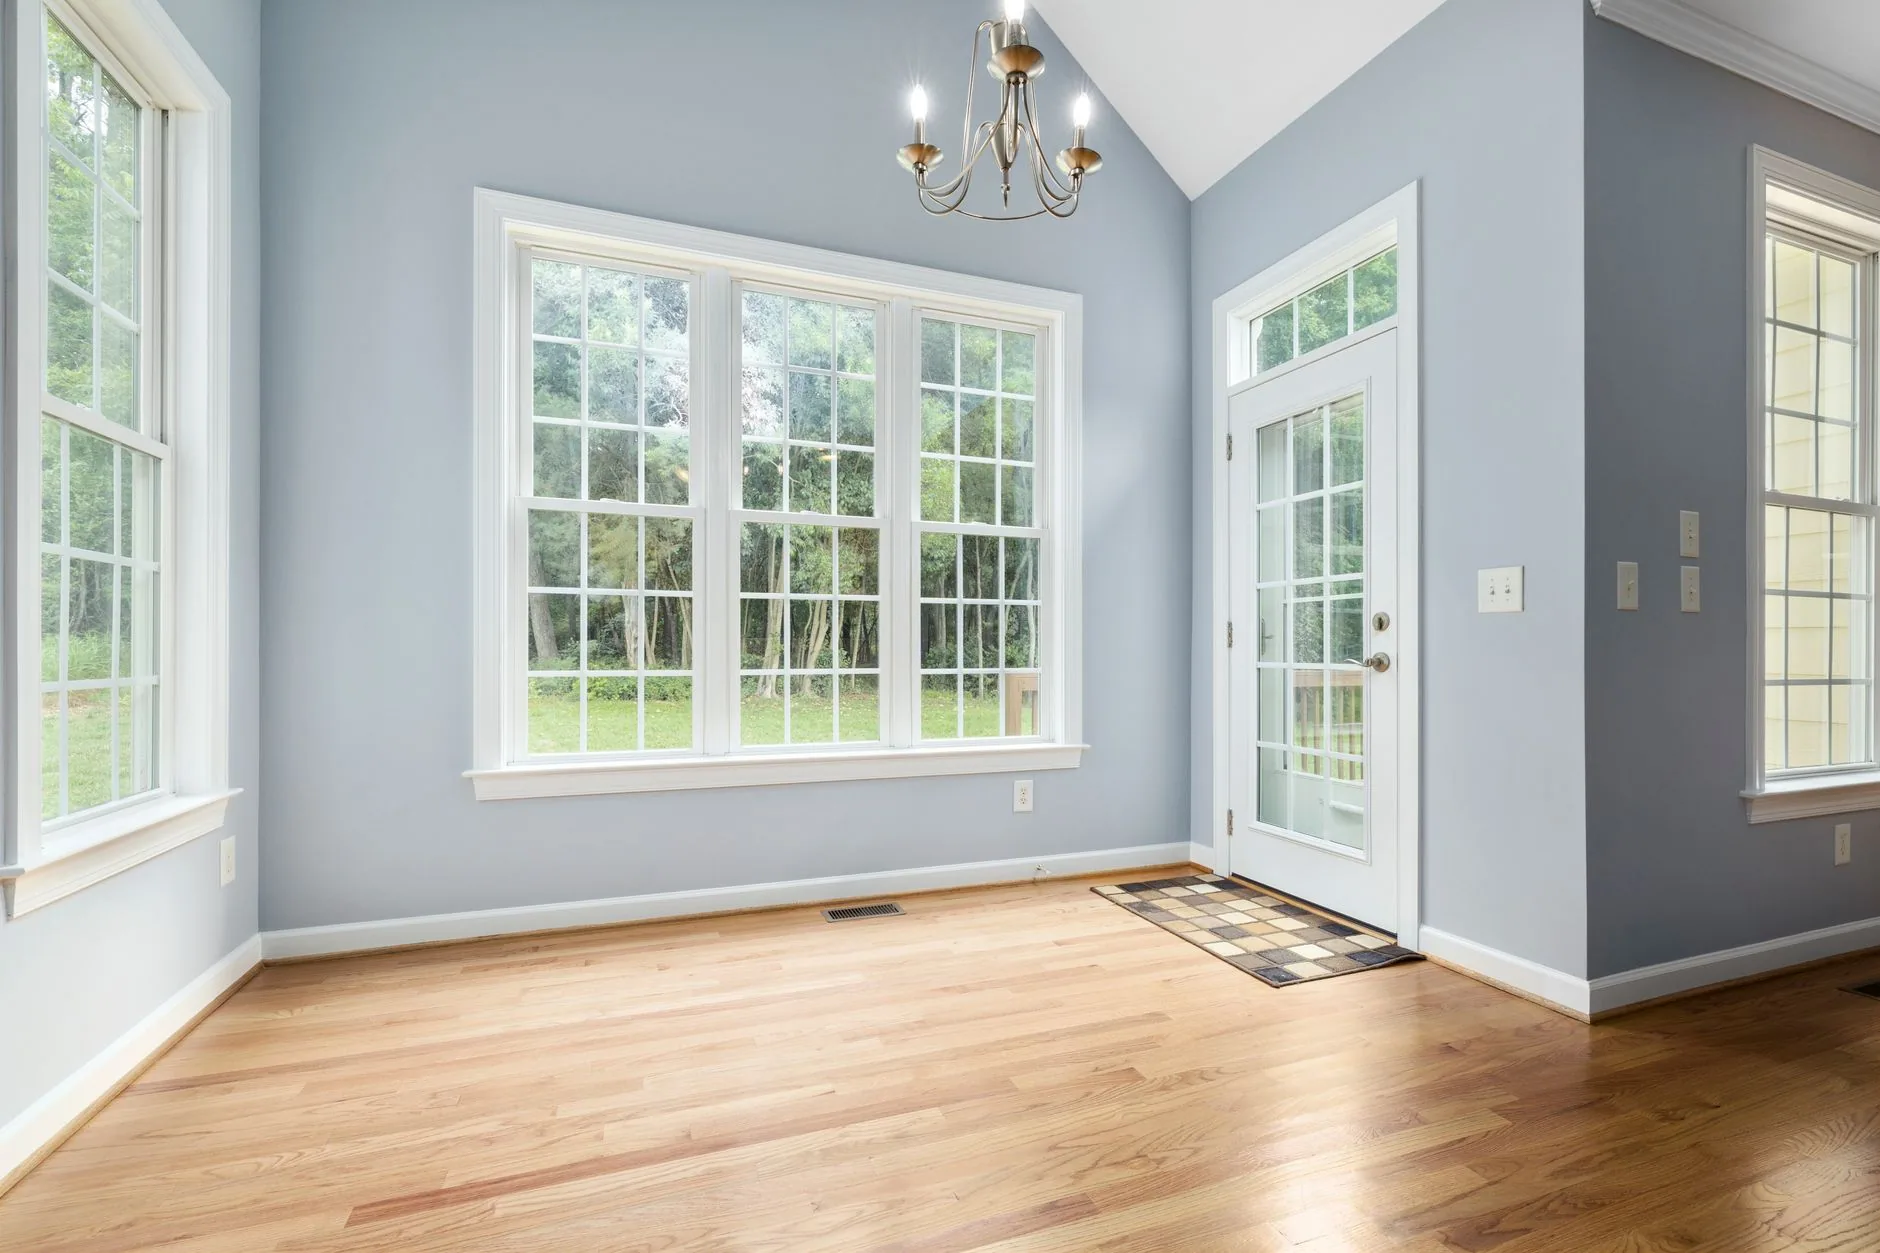
Protect and Tear Out
Floors and nearby rooms are covered and sealed off with plastic. Old cabinets, counters and finishes are removed, and permits are handled where your town or county requires them.
Build and Install
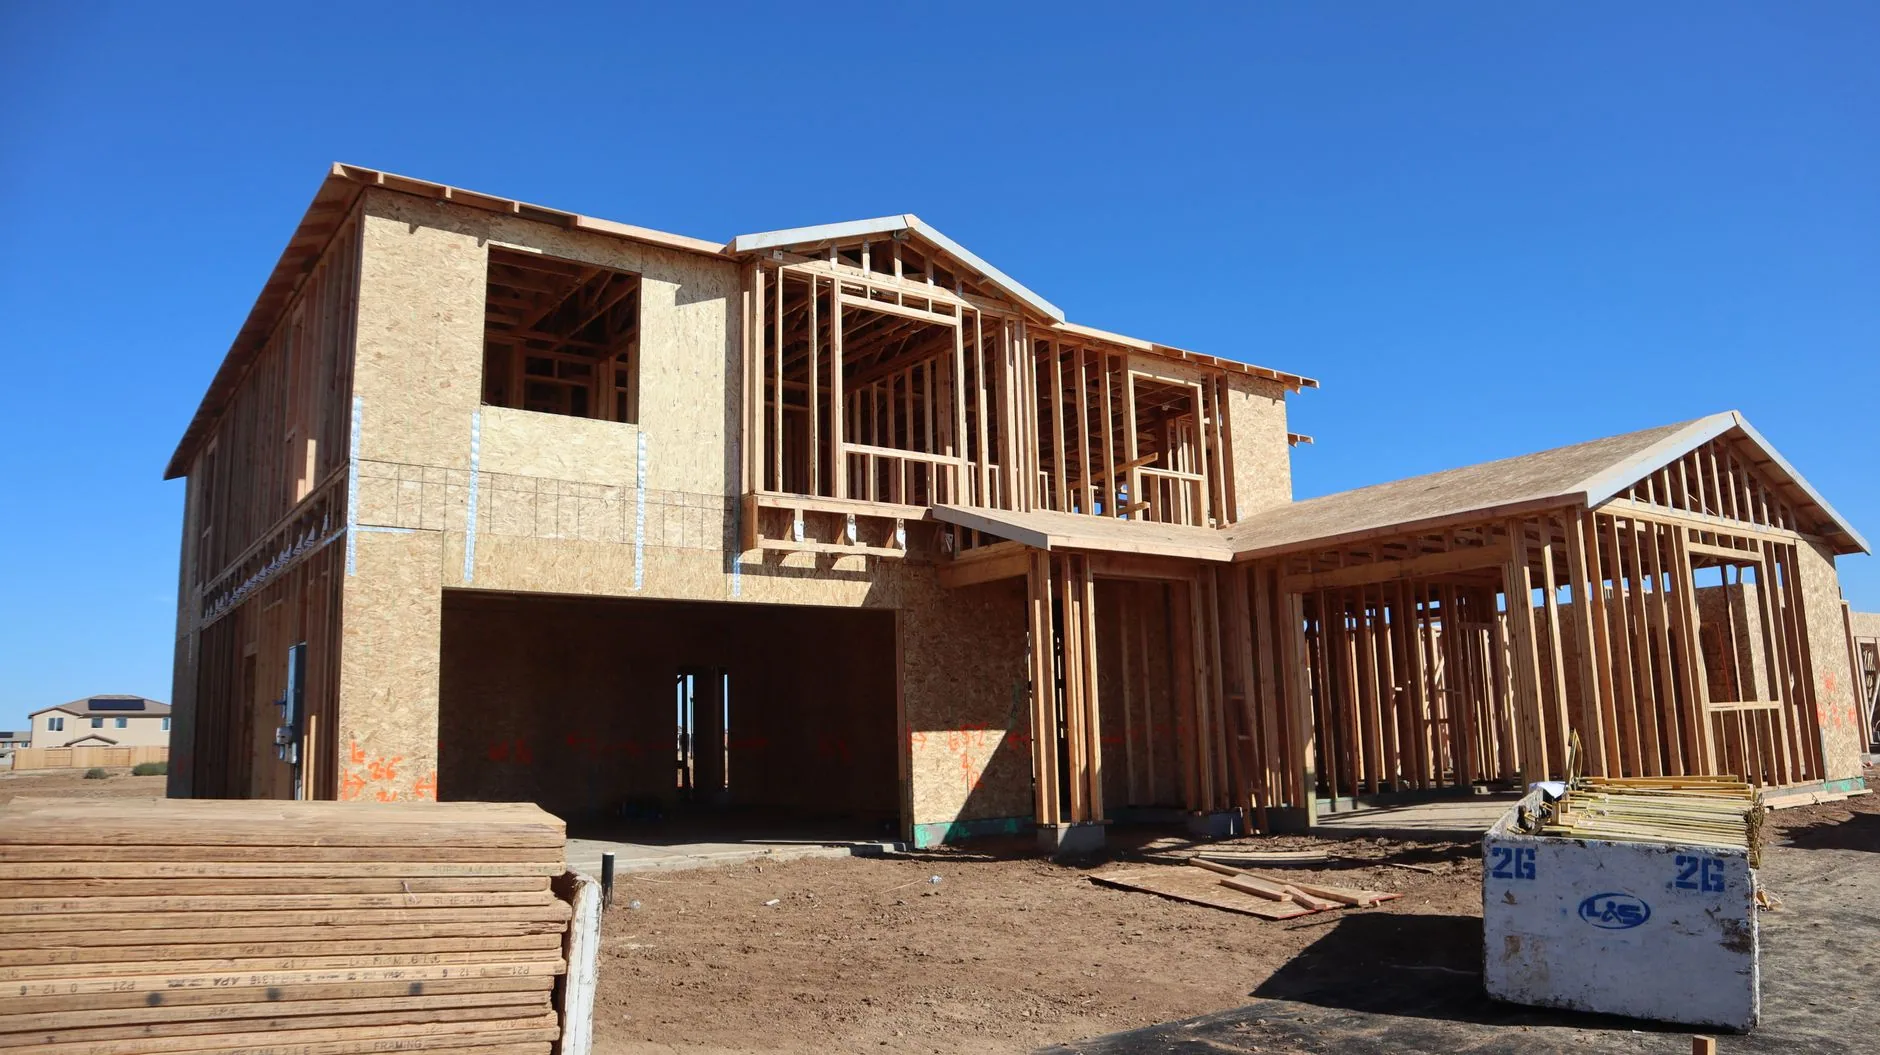
Any wall, plumbing or wiring changes come first. Then cabinets are set and leveled, counters are measured and placed, and tile goes up.
Final Touches
Hardware, fixtures and trim go on last. We clean up, walk the kitchen with you and take care of any small fixes.
Custom Cabinets and Storage That Fit the Room
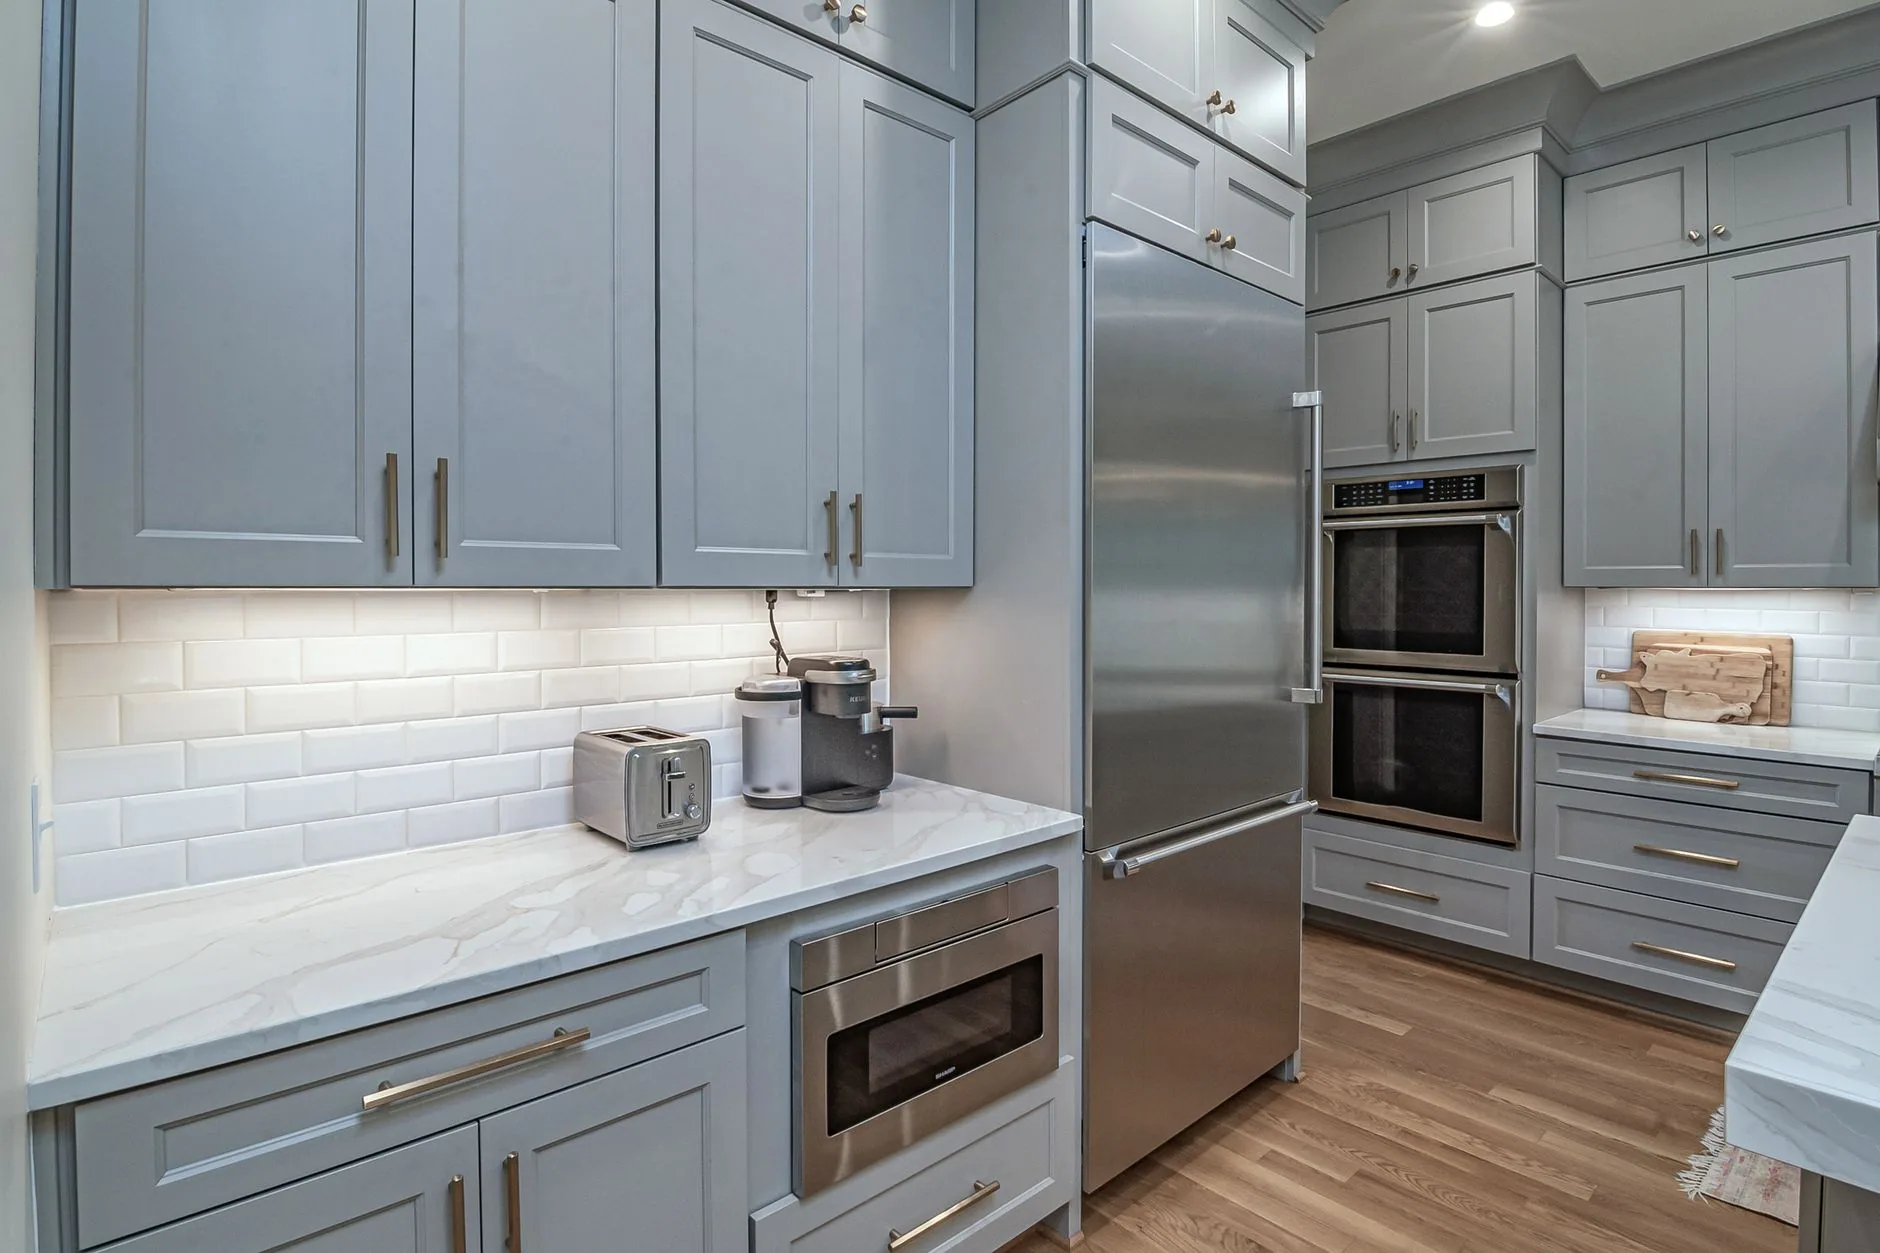
Cabinets take up more of the kitchen than anything else, and they establish the character of the entire room. Custom cabinets can be sized to the inch, which helps in older kitchens with odd corners, a low window or a wall that is not quite square.
Good storage depends on thoughtful organization, not simply the number of cabinet boxes. Deep drawers for pots and pans, a pull-out for trash, tall pantry space and a spot for baking sheets make a kitchen easier to use every day. We ask what you keep in the kitchen now and what never seems to have a home.
Finish and style matter too. Painted shaker doors, stained wood and glass-front uppers each give the room a different feel. Some families keep sound cabinet boxes and replace only the doors and hardware, which can freshen the room with less tear-out. We help you weigh which path fits your kitchen.
Choosing Kitchen Countertops That Hold Up
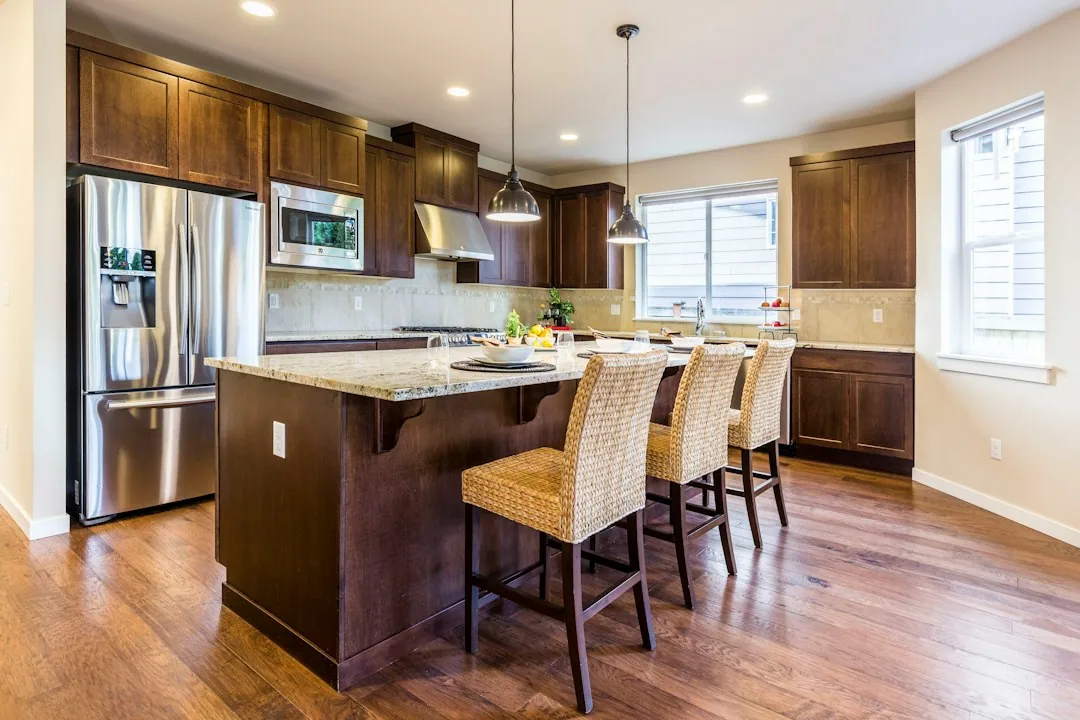
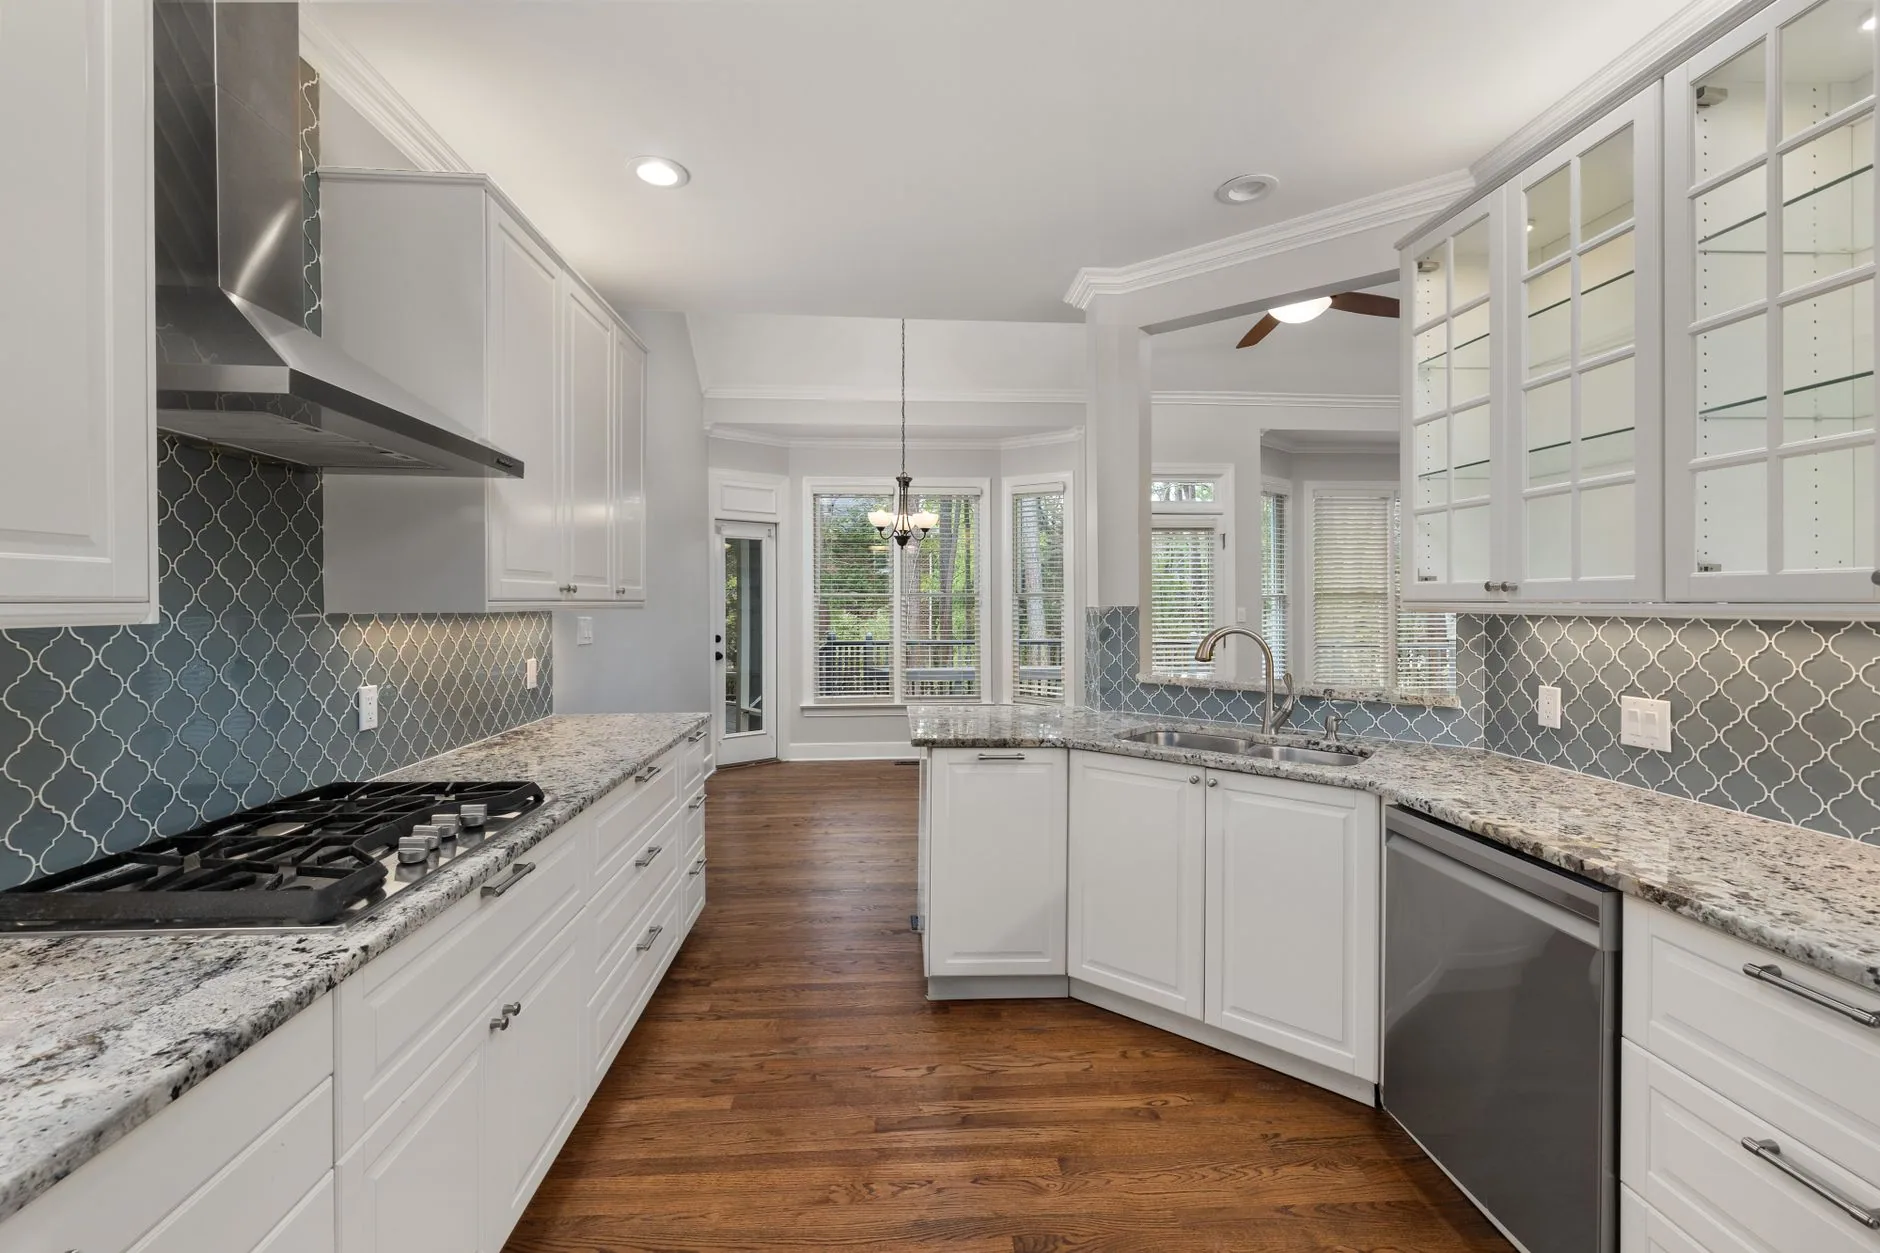
Kitchen countertops take heat, knives, spills and daily cleaning, so the right surface depends on how hard you cook. Granite and other natural stone resist heat and wear well. Quartz needs little upkeep and comes in many colors. Butcher block adds warmth but needs oiling now and then, and laminate keeps costs down.
Edges, seams and cutouts all change how a counter looks and lasts. We plan seam spots away from the sink and stove where we can, and we make sure the cabinets below are level and strong enough for heavy stone.
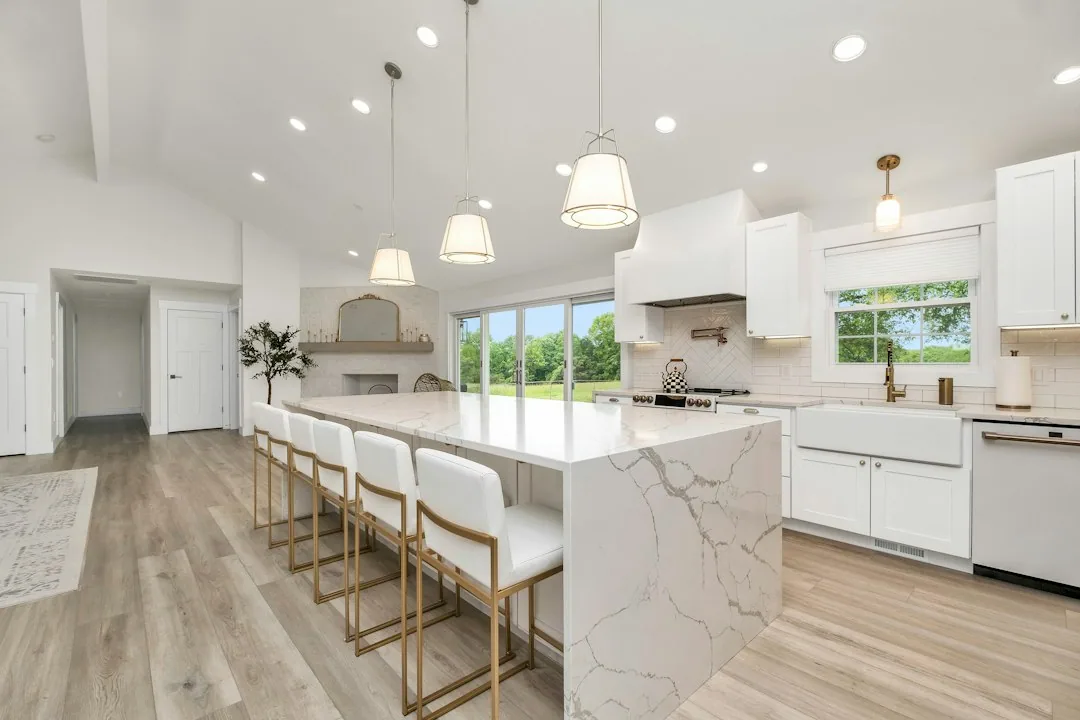
An island or peninsula top is a chance to mix materials. A wood or stone island can stand apart from the main counters and give the room a focal point. We bring samples into the room, so you can see each surface in your own light before you choose.
Kitchen Layouts, Islands and Work Zones
The layout determines how many steps it takes to prepare a meal. A kitchen works best when the sink, stove and refrigerator sit close enough to move between easily, with open counter space beside each one.
Many older kitchens are closed in or set up as a narrow galley. Opening a wall to the dining area, moving the sink under a window or adding an island can change how the room feels and how many people can work in it at once. Islands also add seating and storage, though they need enough clearance on every side.
We look at traffic paths as well. A kitchen that sits between the back door and the living room needs room for people to pass without crossing the cook. Small layout changes often make a bigger difference than costly upgrades, and we point those out as we plan.
Backsplashes and Lighting That Finish the Room
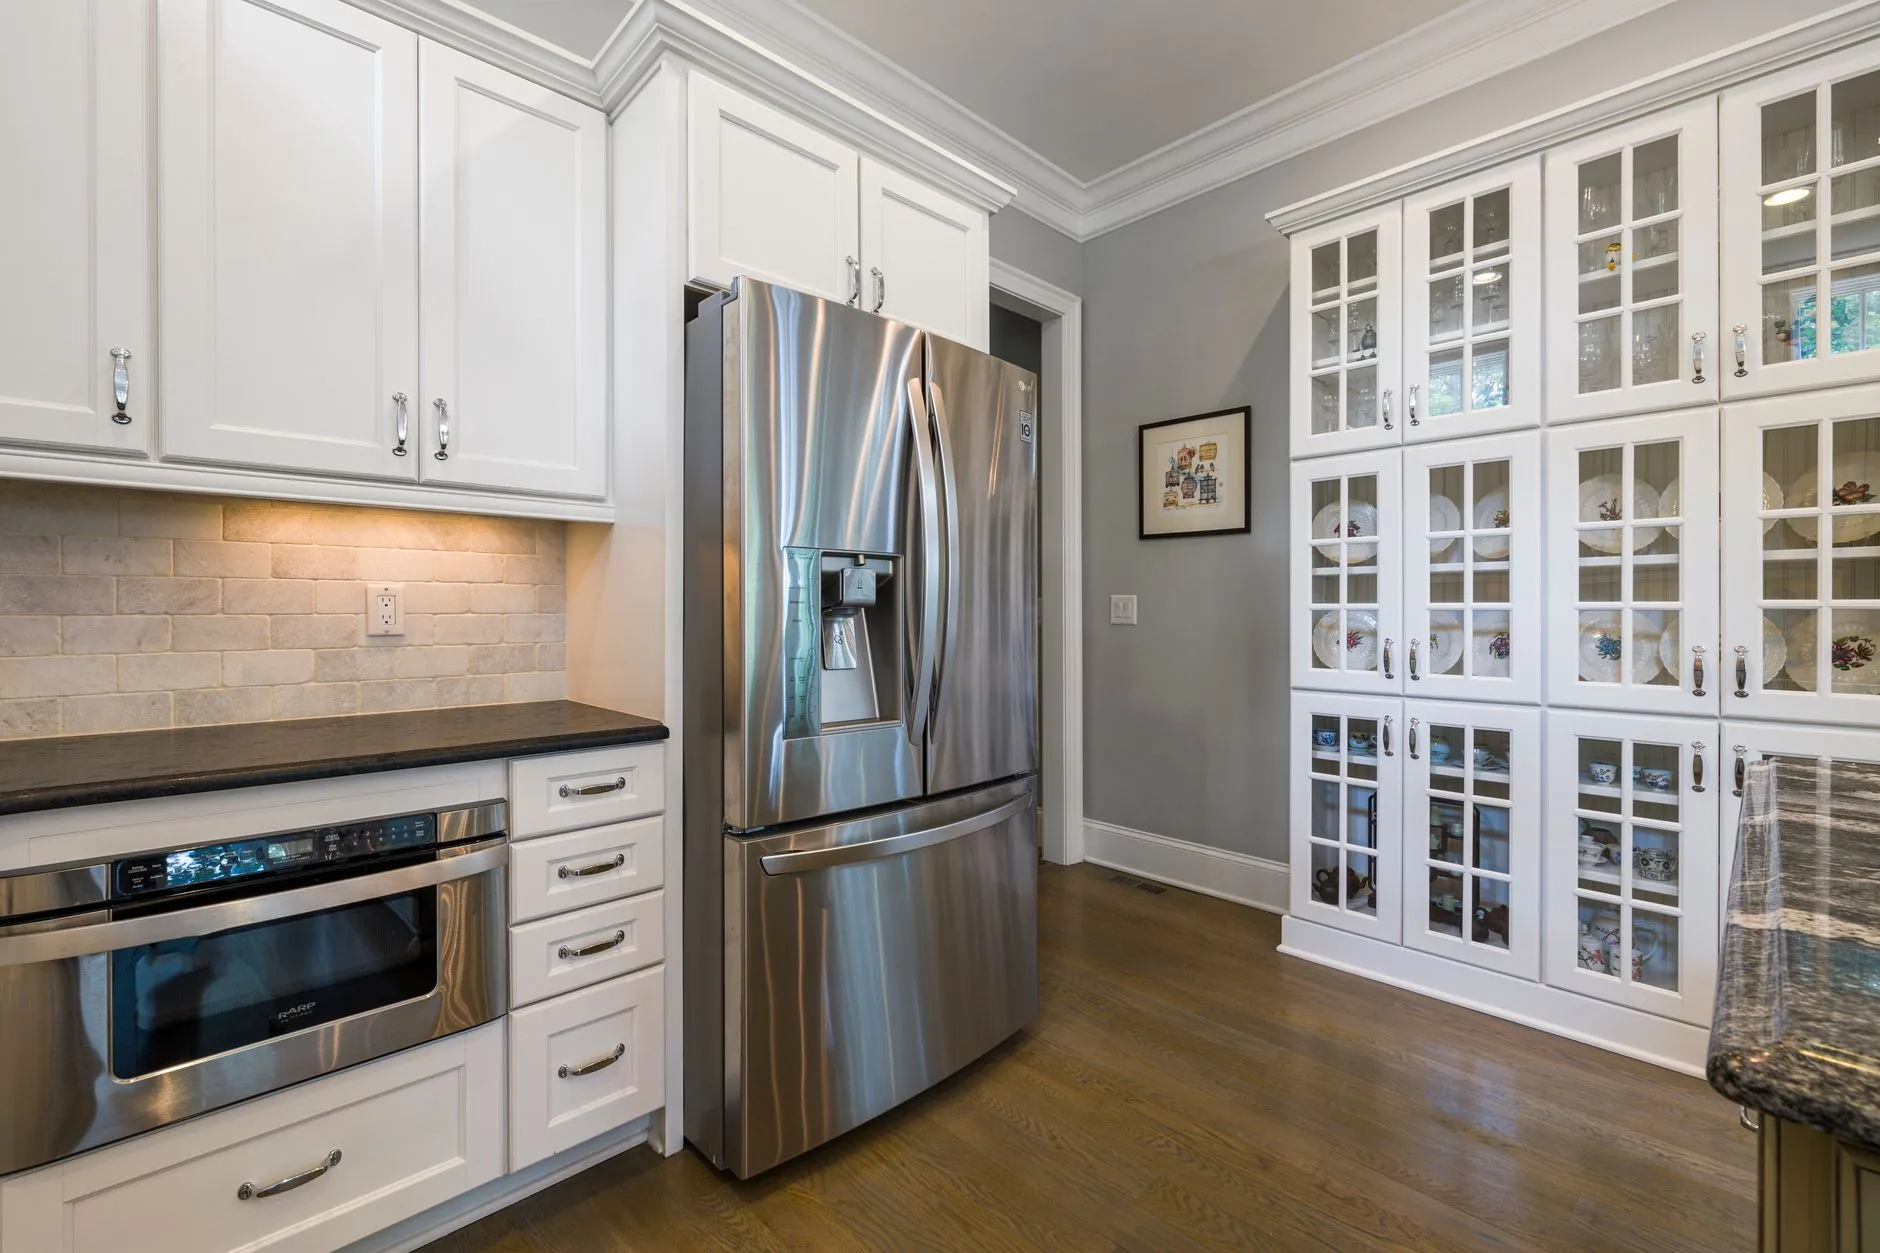
A backsplash protects the wall behind the counters and adds color and pattern. Subway tile, mosaic, patterned tile and stone each set a different tone, and the backsplash is often where a kitchen shows its personality. We plan where the tile starts and stops, so it ends cleanly at cabinets and windows.
Lighting is equally important and frequently overlooked during planning. Most kitchens need three layers: overall light for the room, task light under the cabinets where you chop and read recipes, and accent light over an island or table. Pendants and under-cabinet strips can turn a dim kitchen into one you enjoy using after dark.
Light switches and outlets are planned with the layout, so they land where you need them. Placing them early keeps the backsplash neat and avoids cutting tile later.
What Shapes the Budget for a Kitchen Remodel
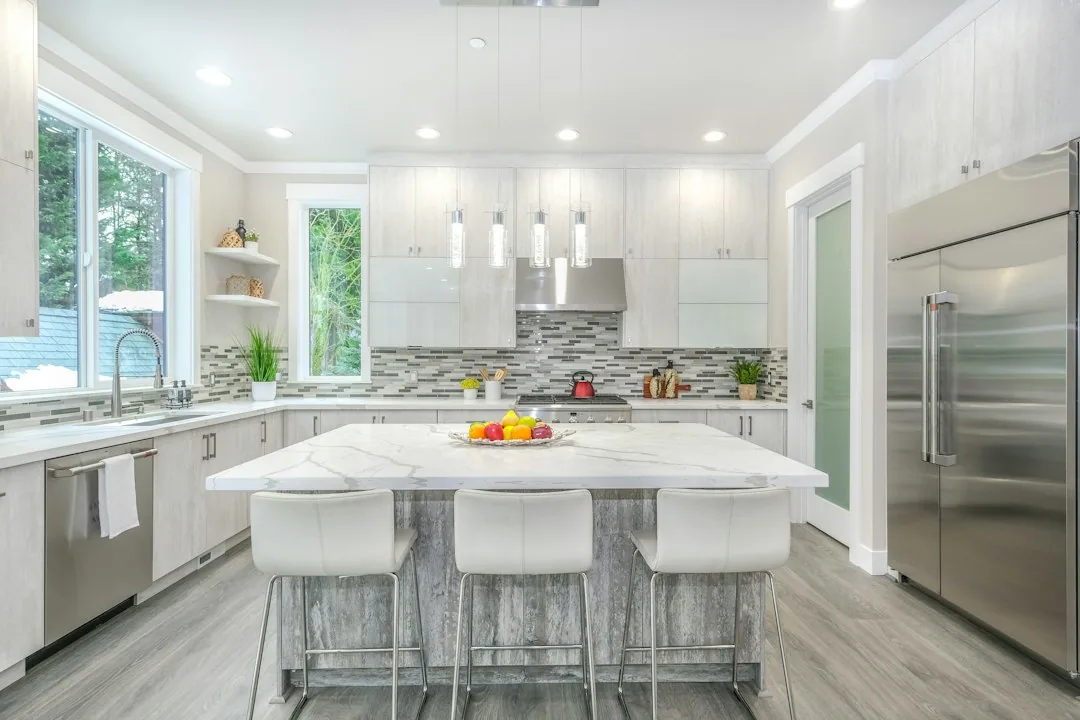
Each kitchen remodel is priced from its own detailed plan, since rooms and choices vary so much. These are the factors that move the number the most.
-
The size of the kitchen and the amount of cabinet run
-
Stock, semi-custom or custom cabinets
-
The countertop material and how many seams and cutouts it needs
-
Moving the sink, range or walls to a new spot
-
Tile, lighting and fixture selections
-
Repairs to floors or walls found during tear-out
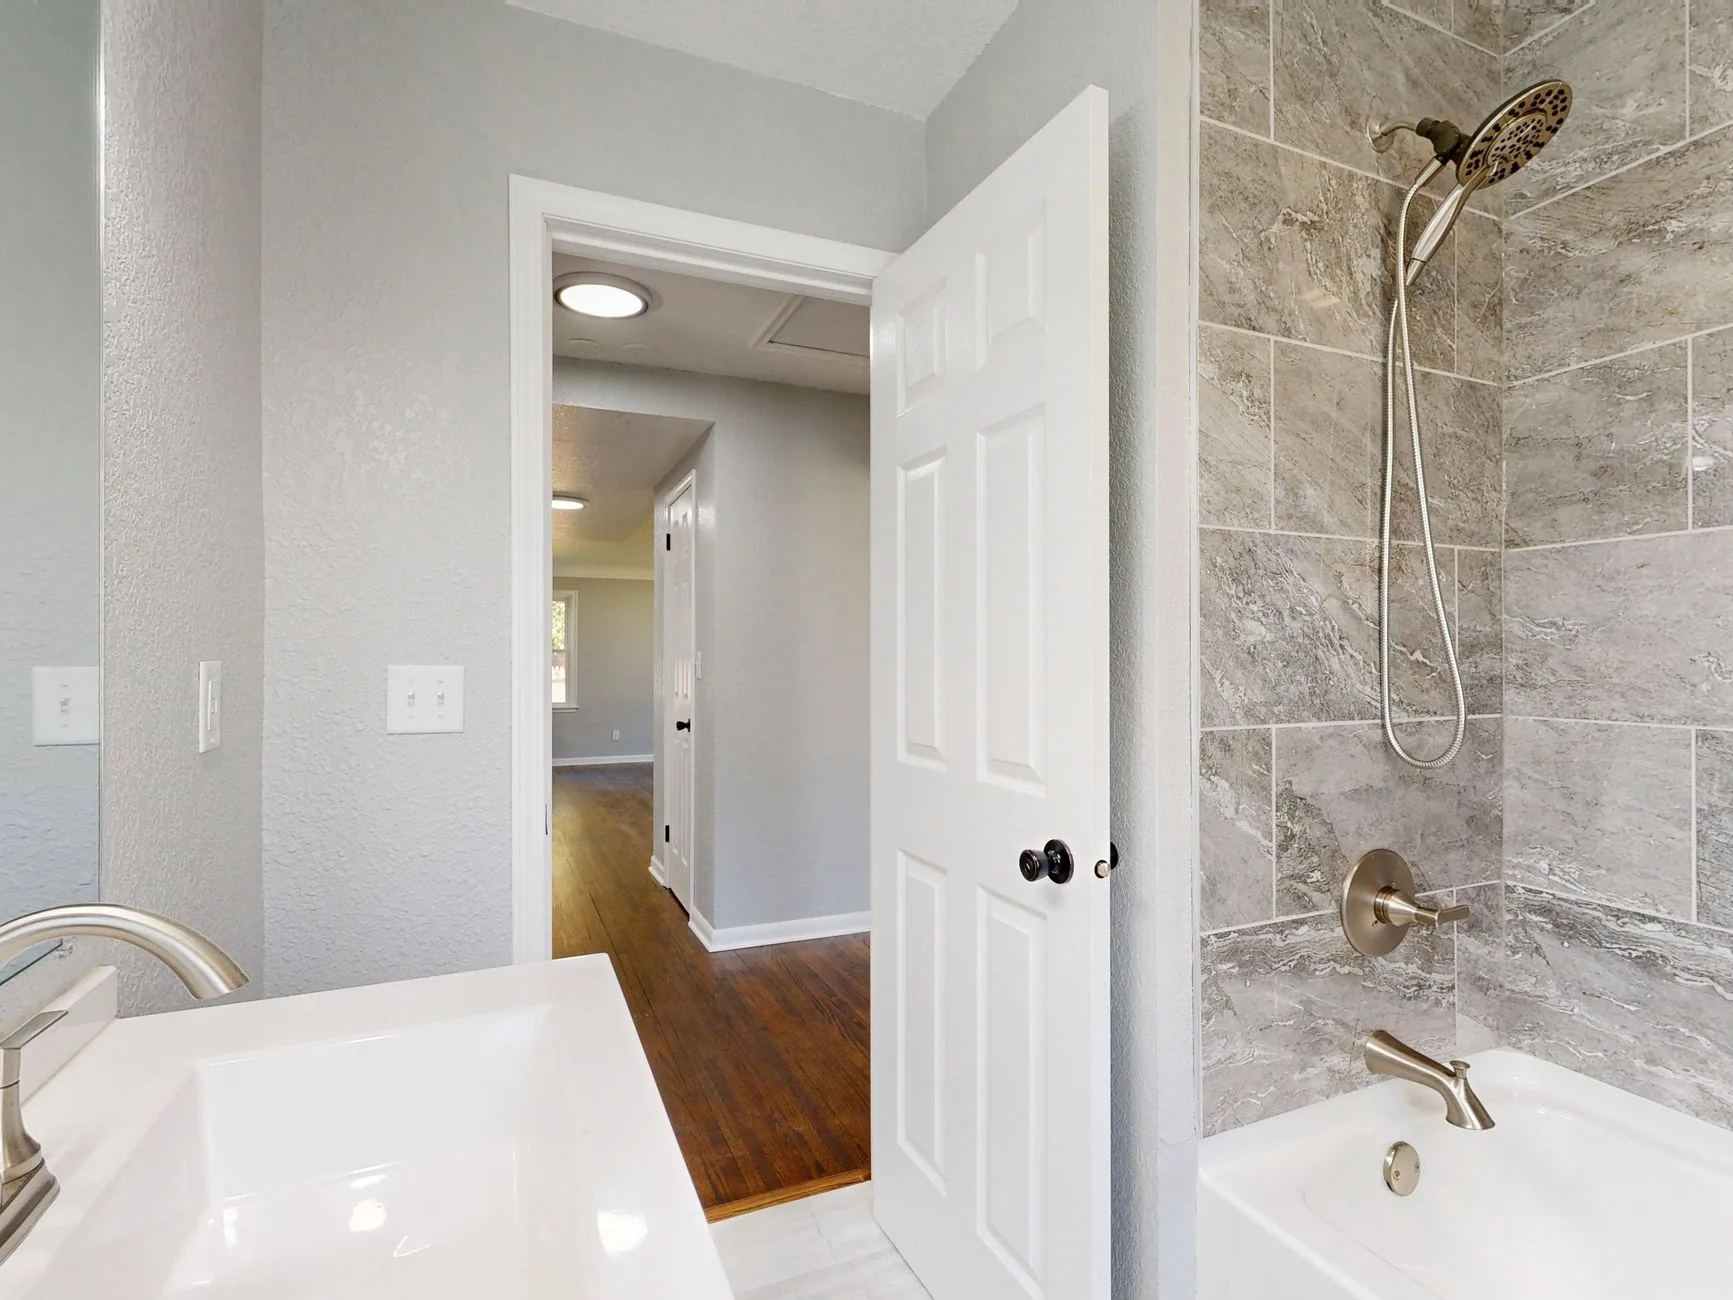
Once you know where the money goes, it is easier to decide which features matter most to your household. We can suggest where to save without giving up the features you will use every day.
Why Choose Miles Construction for Your Kitchen Project
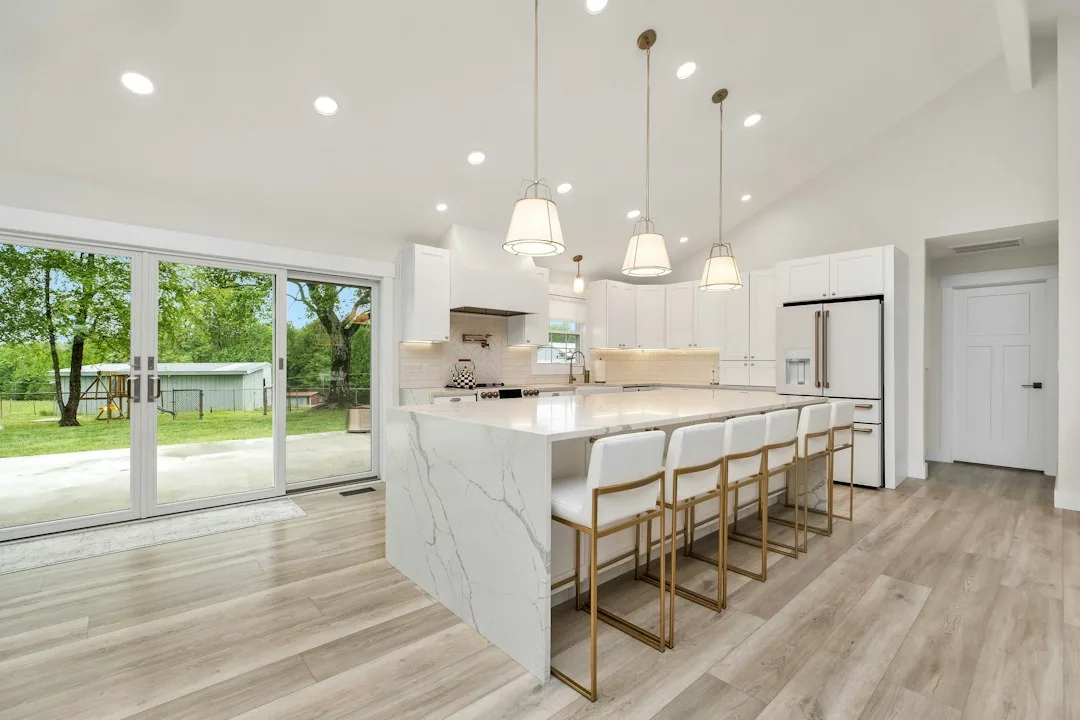
Miles Construction has been part of this area since 1998, and the owner is a Wickes native. We know a kitchen remodel is more than a project to you. It is the room where your family eats, talks and spends time together.
We work in your home with that in mind, and we give kitchen remodeling in Wickes, AR the same care whether it is a cabinet swap or a full gut. We keep dust contained, keep the work area clean and tell you what is happening each week. If you are also thinking about bathroom remodeling, or a larger plan for home remodeling, we can look at both rooms on the same visit. The full list of work we do is on our construction services page.
Kitchen Remodeling in Wickes, AR and Surrounding Communities
Our team works within roughly 30 to 40 miles of Wickes, across Polk, Sevier and Pike counties in Arkansas and McCurtain County in Oklahoma. Kitchen remodeling in Wickes, AR is only the start of the map.
Close to home, we build kitchens for families in Cove and Hatfield, both here in Polk County. To the east, homeowners in Glenwood call us for new cabinets and counters. Across the state line in McCurtain County, near Broken Bow Lake and Beavers Bend State Park, we also take on kitchens for homes and cabins around Broken Bow.
A rental cabin kitchen and a family farmhouse kitchen have different needs. We plan each one for the people who will use it.
Kitchen Remodeling FAQs
How long will we be without a working kitchen?
It depends on how much is changing. Replacing cabinets and counters in the same layout takes less time than moving walls, plumbing or the range. Stone counters also need a template and a fabrication period after the cabinets are set. We give you a schedule during planning, and we help you set up a temporary spot for simple meals while the room is out of service.
Can we keep our cabinets and only replace the countertops?
Often, yes. If the cabinet boxes are solid, level and in a layout you like, new counters can make a big change on their own. Heavy stone needs strong, level cabinets beneath it, so we check them first. Some families also refresh the doors, hardware or paint at the same time to get a new look without a full tear-out.
Is an island a good fit for a smaller kitchen?
Not always. An island needs enough open floor on every side for doors, drawers and people to move freely. In a tight room, a peninsula or a rolling cart may give you the extra workspace without crowding. We measure your kitchen and mark out the clearances, so you can see whether an island helps or gets in the way.
Which countertop material is easiest to care for?
Quartz is one of the easiest, since it does not need sealing and wipes clean with soap and water. Granite needs sealing now and then but handles heat well. Butcher block needs regular oiling, and laminate is simple to clean but can scorch. We talk through how you cook and clean so the surface you pick fits your habits.
Can you add under-cabinet lighting to our kitchen?
Yes. Under-cabinet lights are one of the most useful upgrades in a kitchen, because they light the counters where you prep food. They are easiest to add during a remodel, when walls are open and the backsplash is being redone. We plan the switch location and wire paths along with the layout, so the lights look clean and are easy to use.
Talk With Us About Your New Kitchen
A kitchen that fits the way you cook makes every day a little easier. Call us during business hours to set up a visit, and bring your wish list, your photos and your questions.