
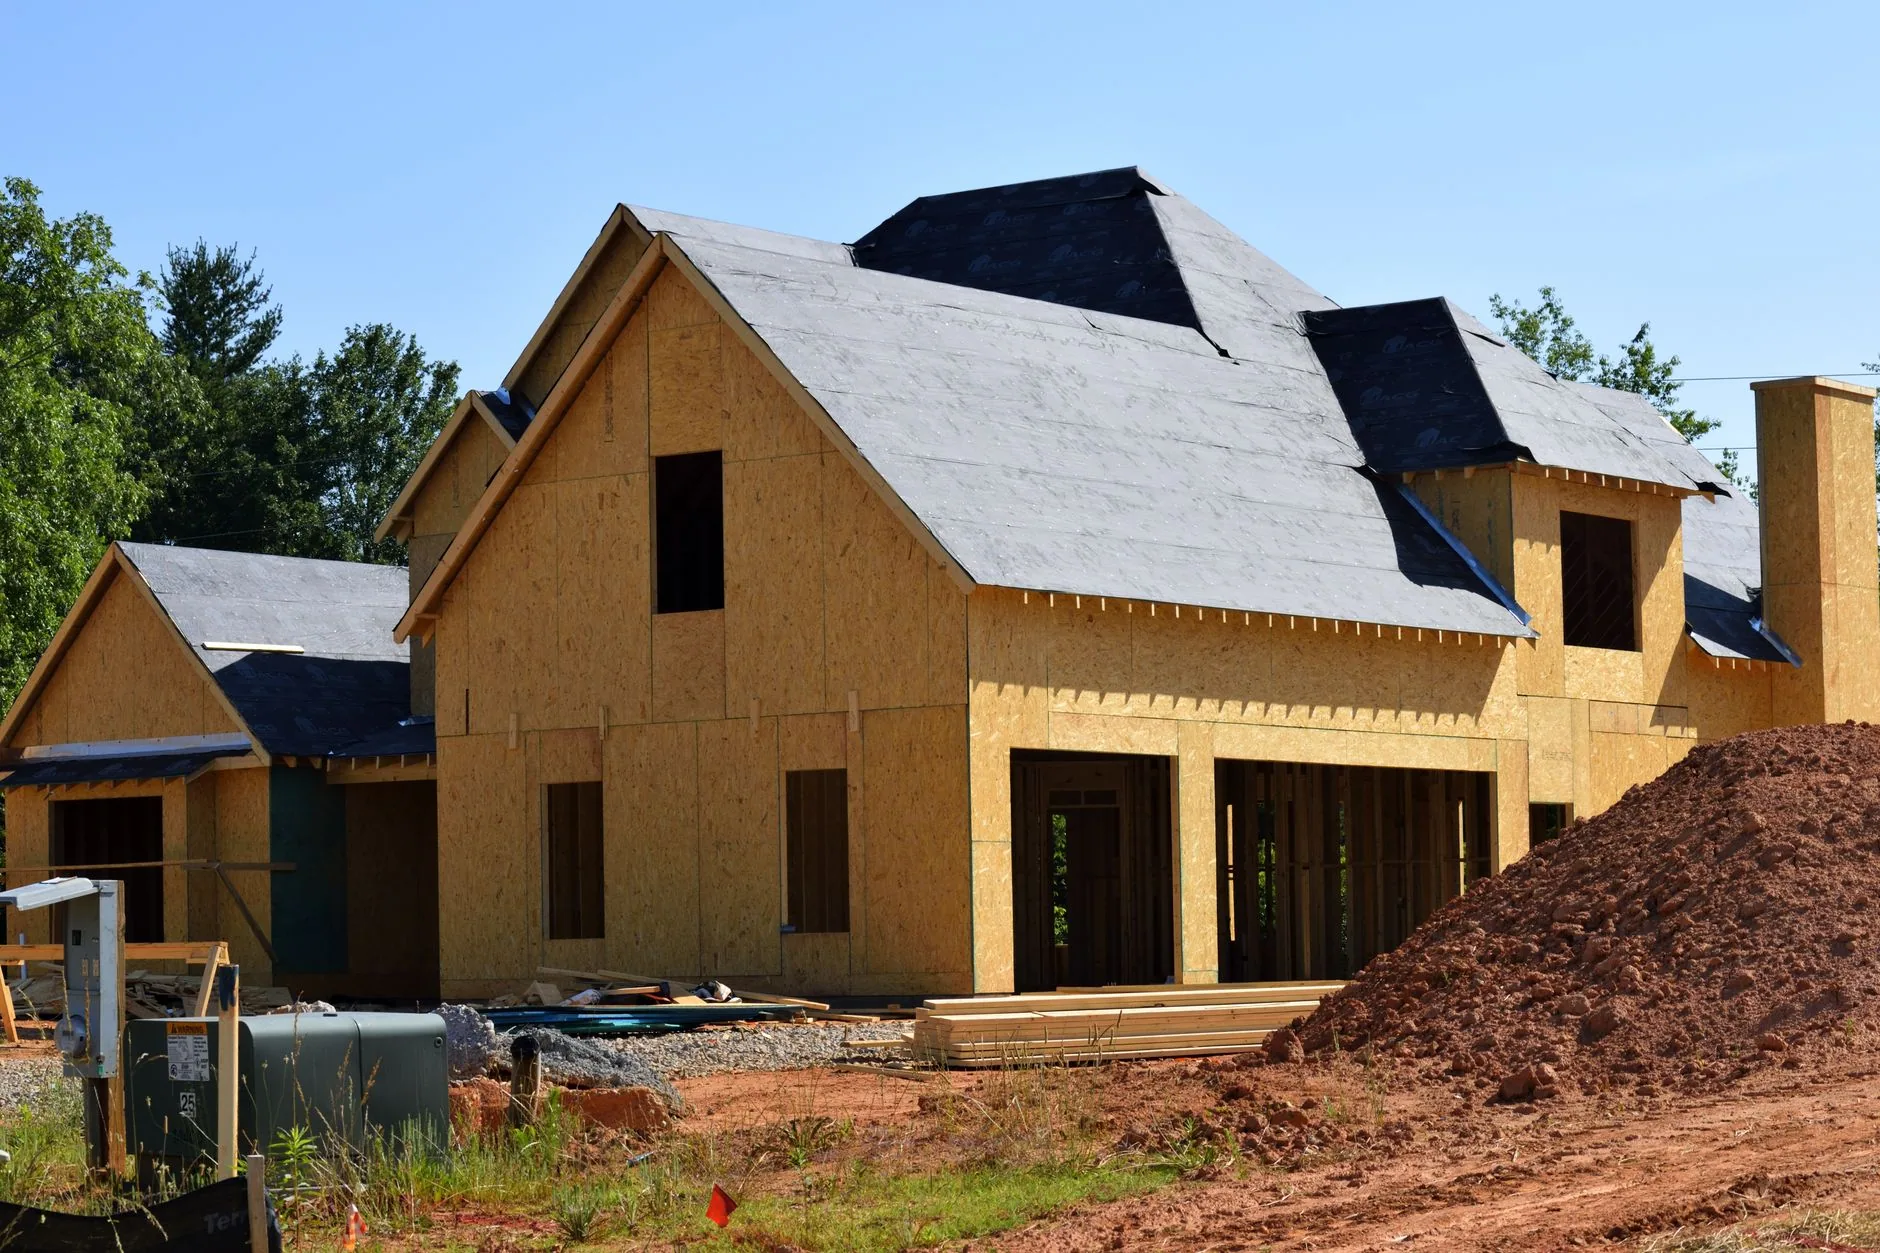
Home Remodeling in Wickes, AR for Older and Growing Homes
Home remodeling in Wickes, AR and nearby towns, from one tired room to the whole house. Miles Construction has worked on homes around Polk County since 1998.
Signs Your House Is Ready for a Home Renovation
Most houses tell you when they need more than a quick fix. Rooms feel cramped, the layout fights the way you live, or worn finishes keep asking for one more patch. A thoughtful home renovation deals with the cause, and it lets you stay in a place you already know.
- Closed-off rooms, so the kitchen cannot see the living area
- Too few bedrooms, or no spot for an office or a guest
- Soft floors, sagging ceilings or doors that stick in their frames
- Old fixtures, worn trim and finishes from decades ago
- Steps, tubs or narrow halls that get harder to manage with age
- Stains or damage left behind by old leaks and past repairs
When two or three of these sound familiar, a walk-through for home remodeling in Wickes, AR is a good next step. We look at the whole house, not only the room that bothers you most, so the plan fixes problems instead of moving them.
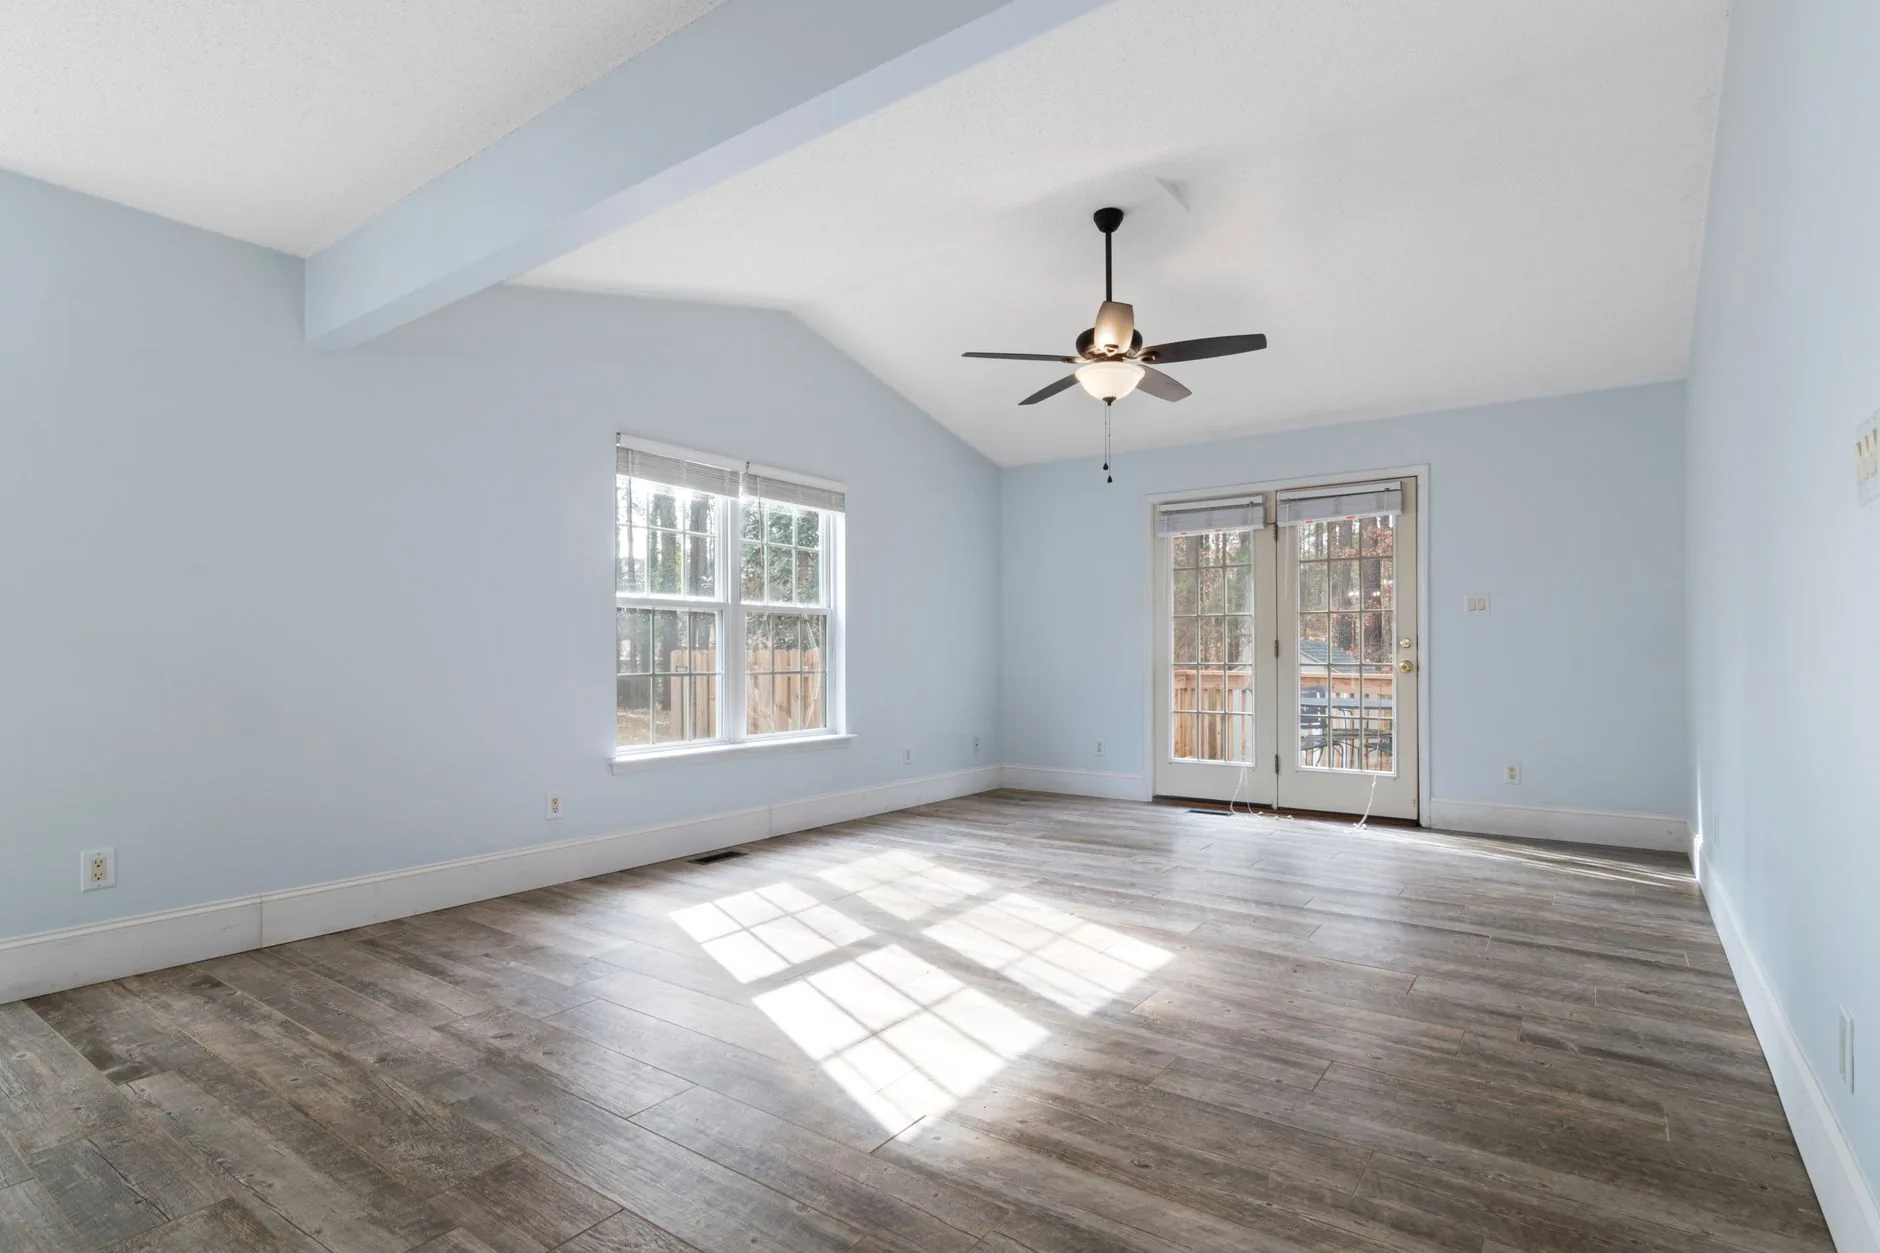
Our Home Remodeling Process From First Visit to Final Walk-Through
A remodel goes better when you know what comes next. We explain each stage before it starts and keep the work area as tidy as an active jobsite reasonably allows.
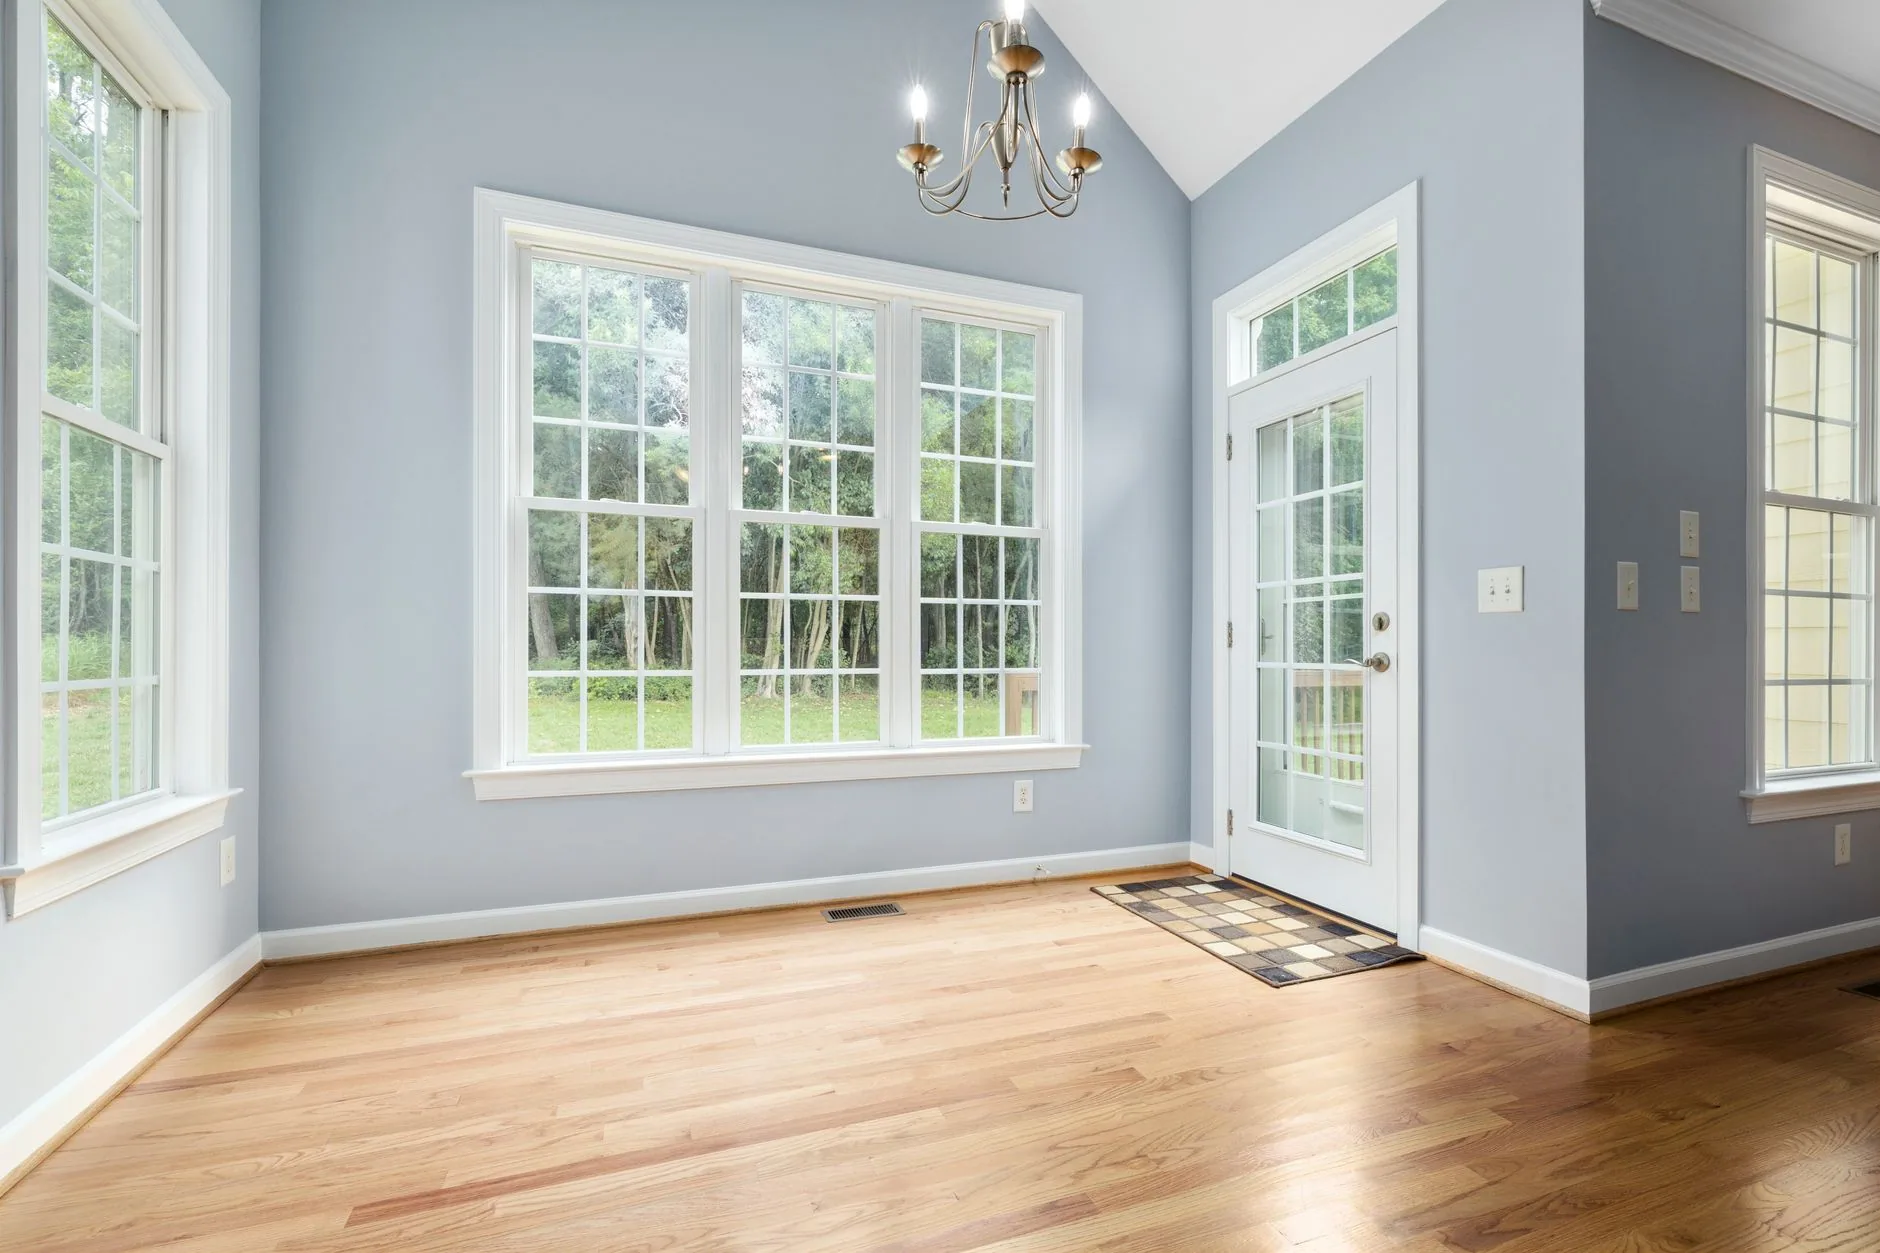
Walk-Through and Goals
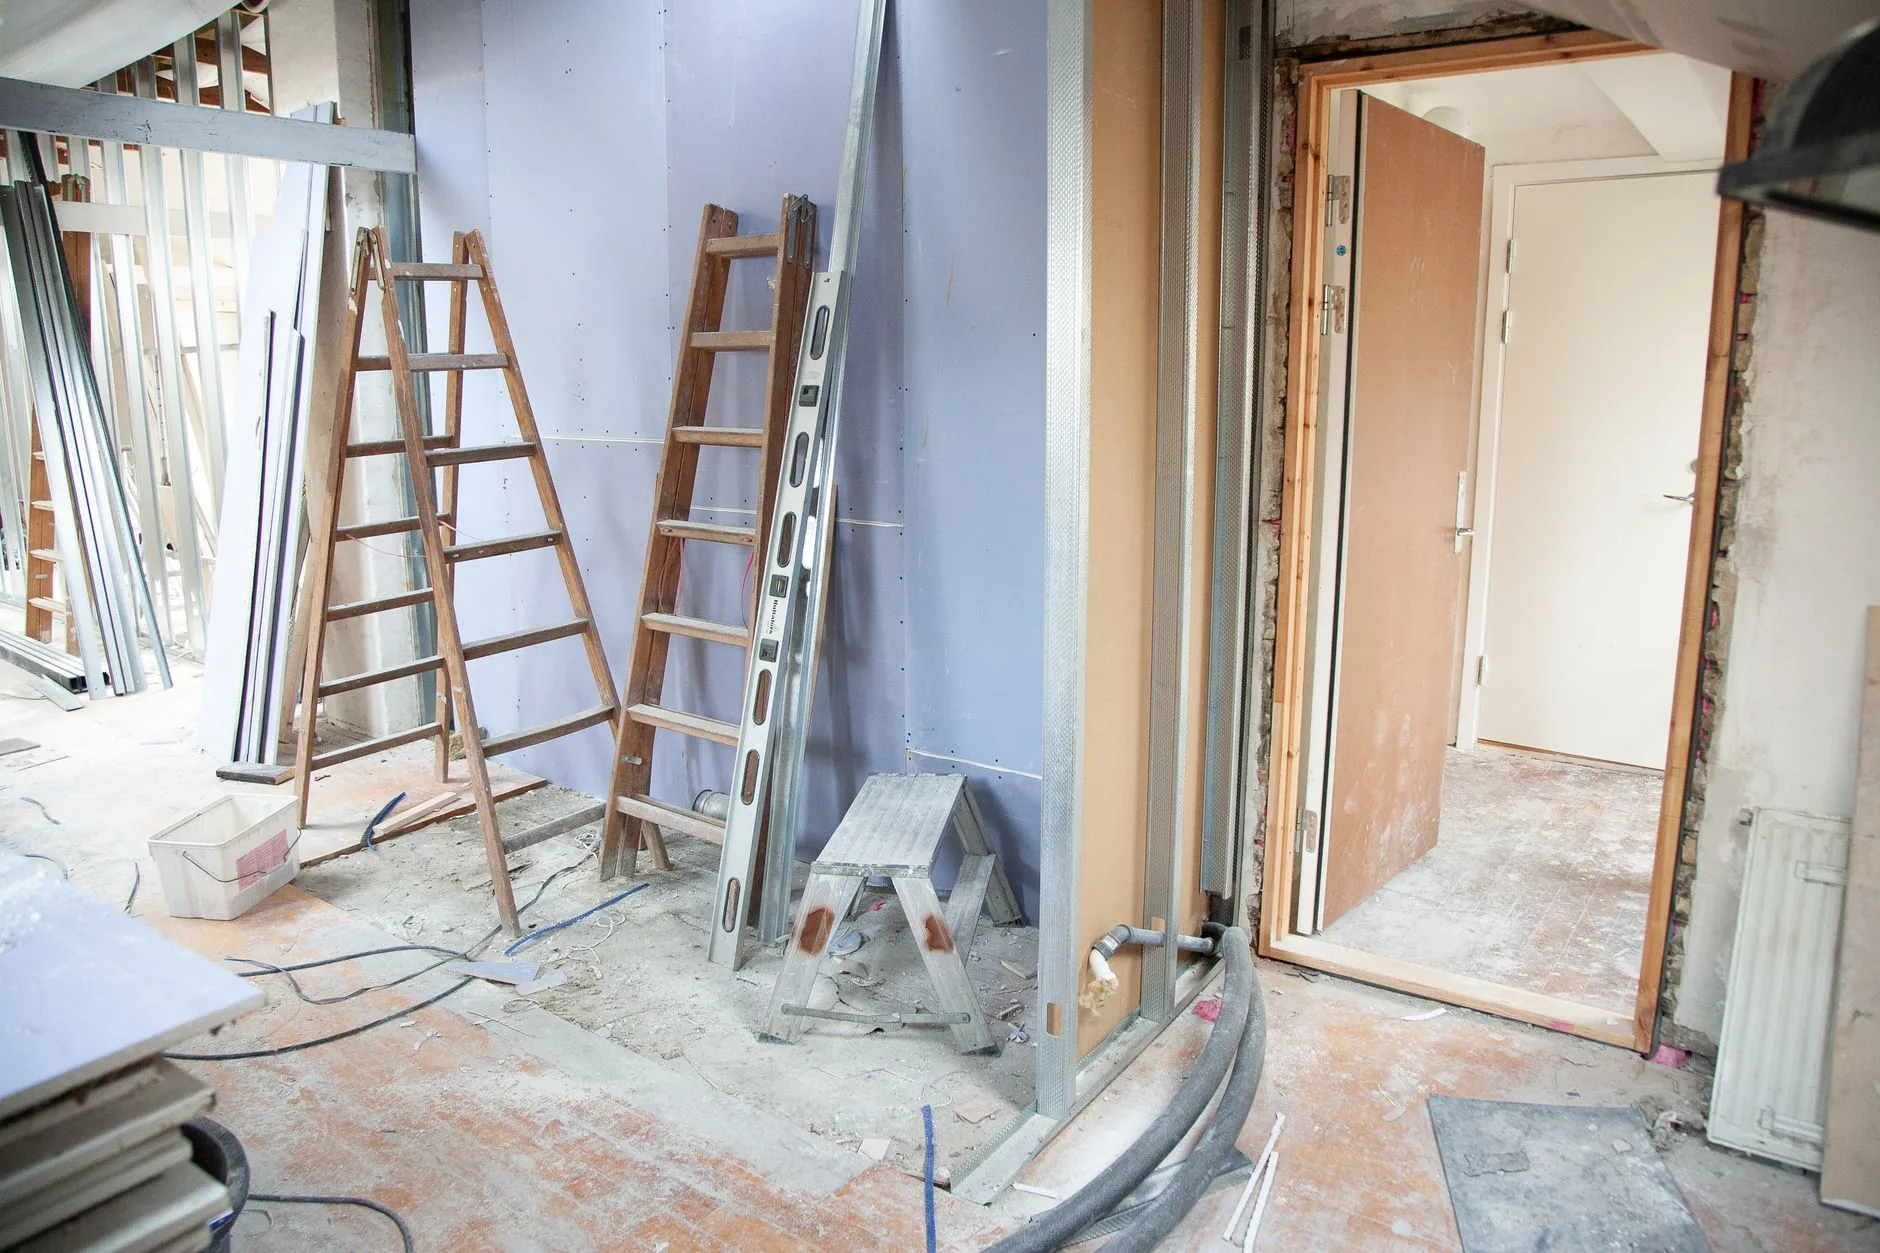
We visit your home, look at the rooms you want to change and listen to how your family uses them. We note the structure, plumbing and access before any plan is made.
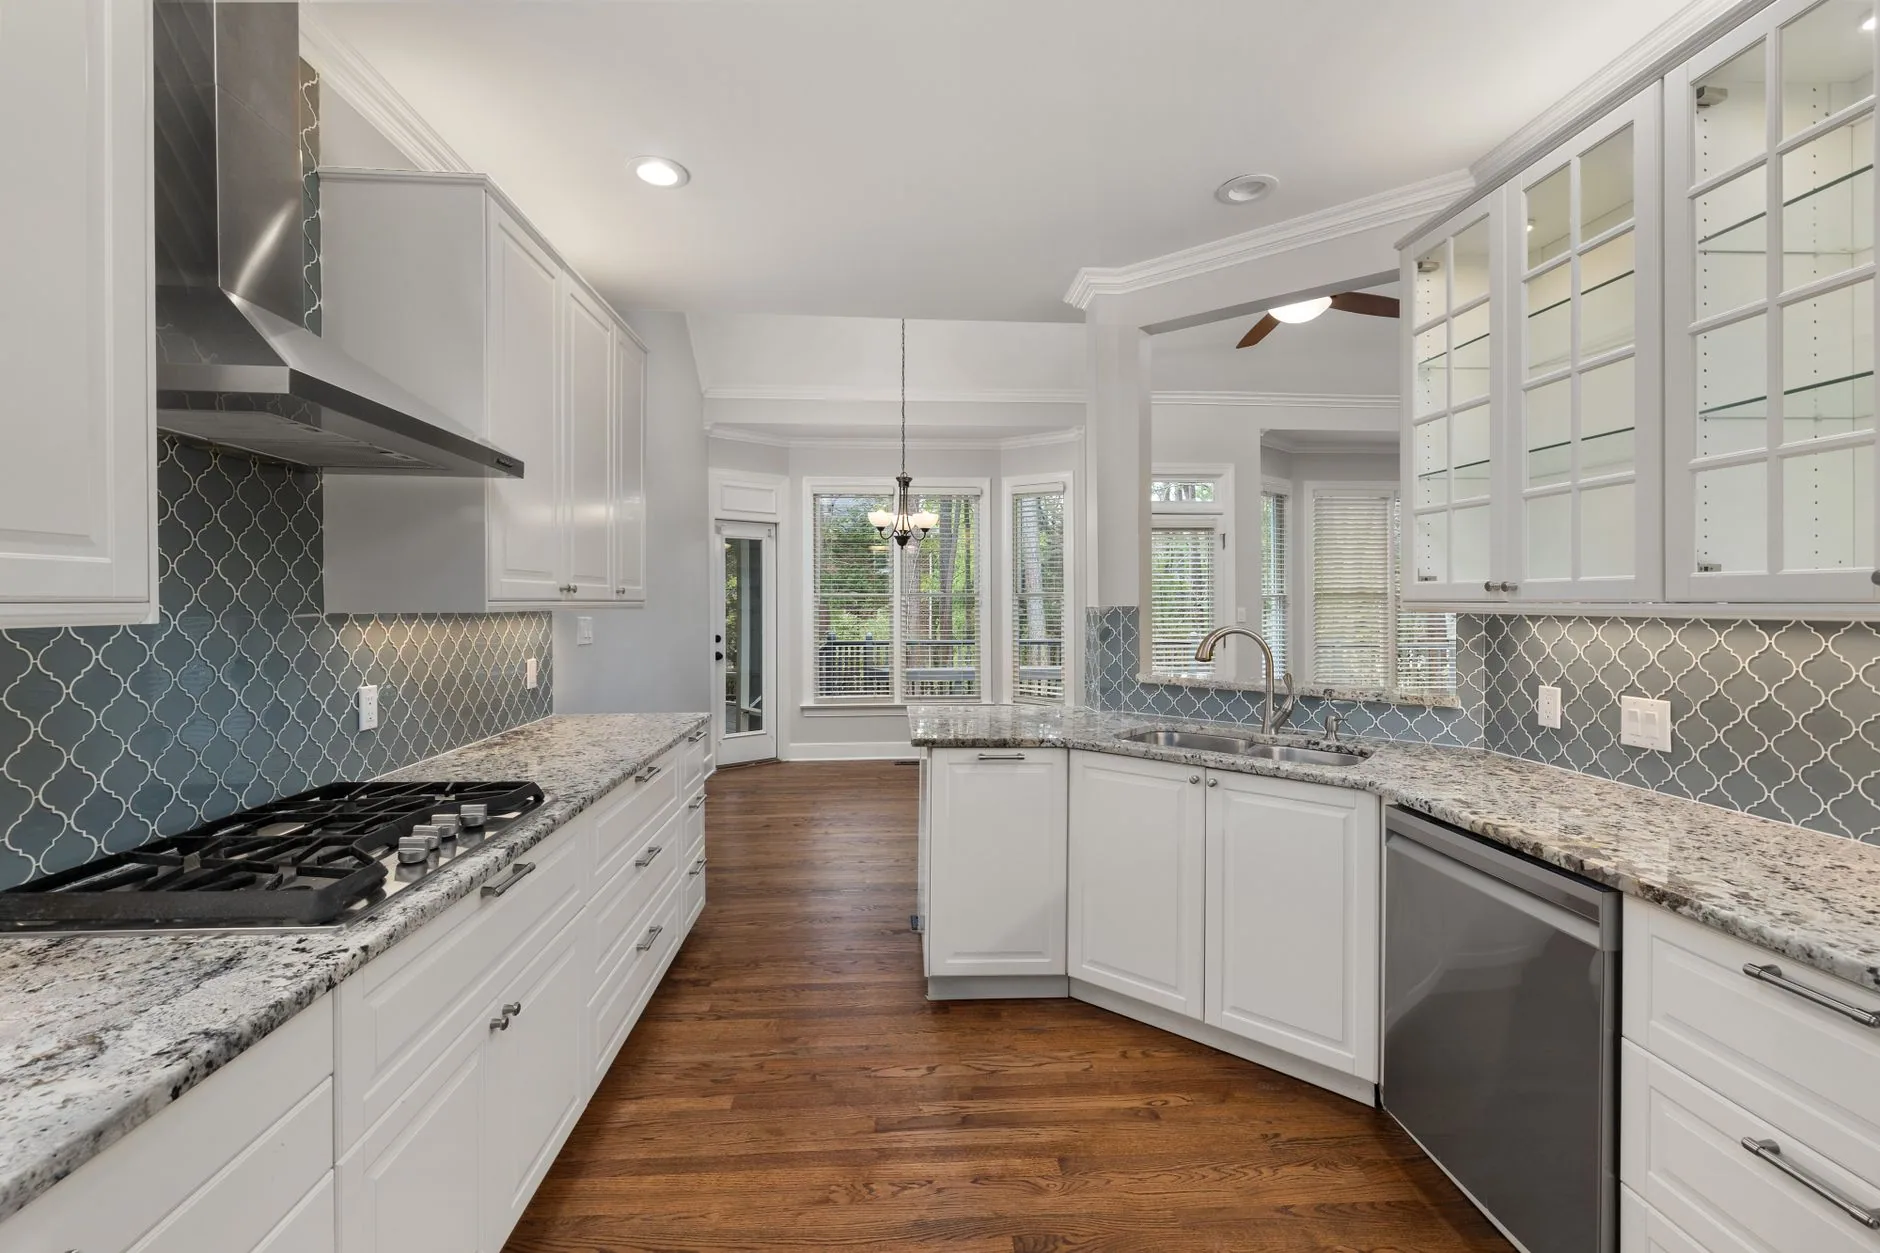
Scope and Estimate
We write out the scope, the materials and the order of work, then give you an estimate to review. Permits are handled where your town or county requires them.
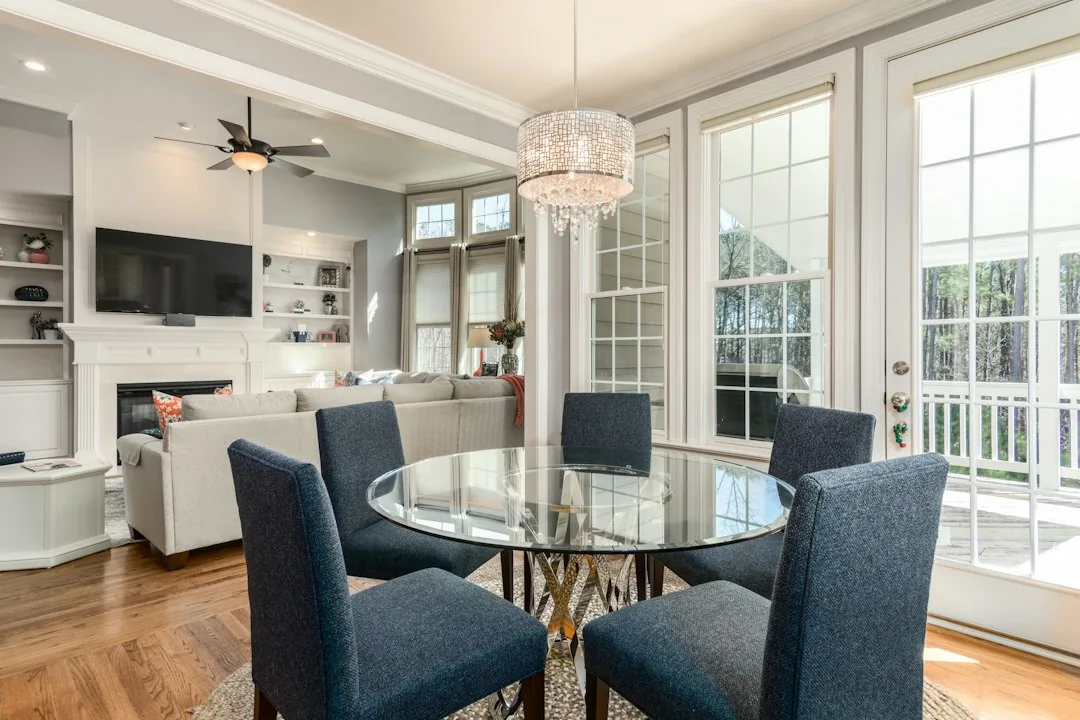
Tear-Out and Framing
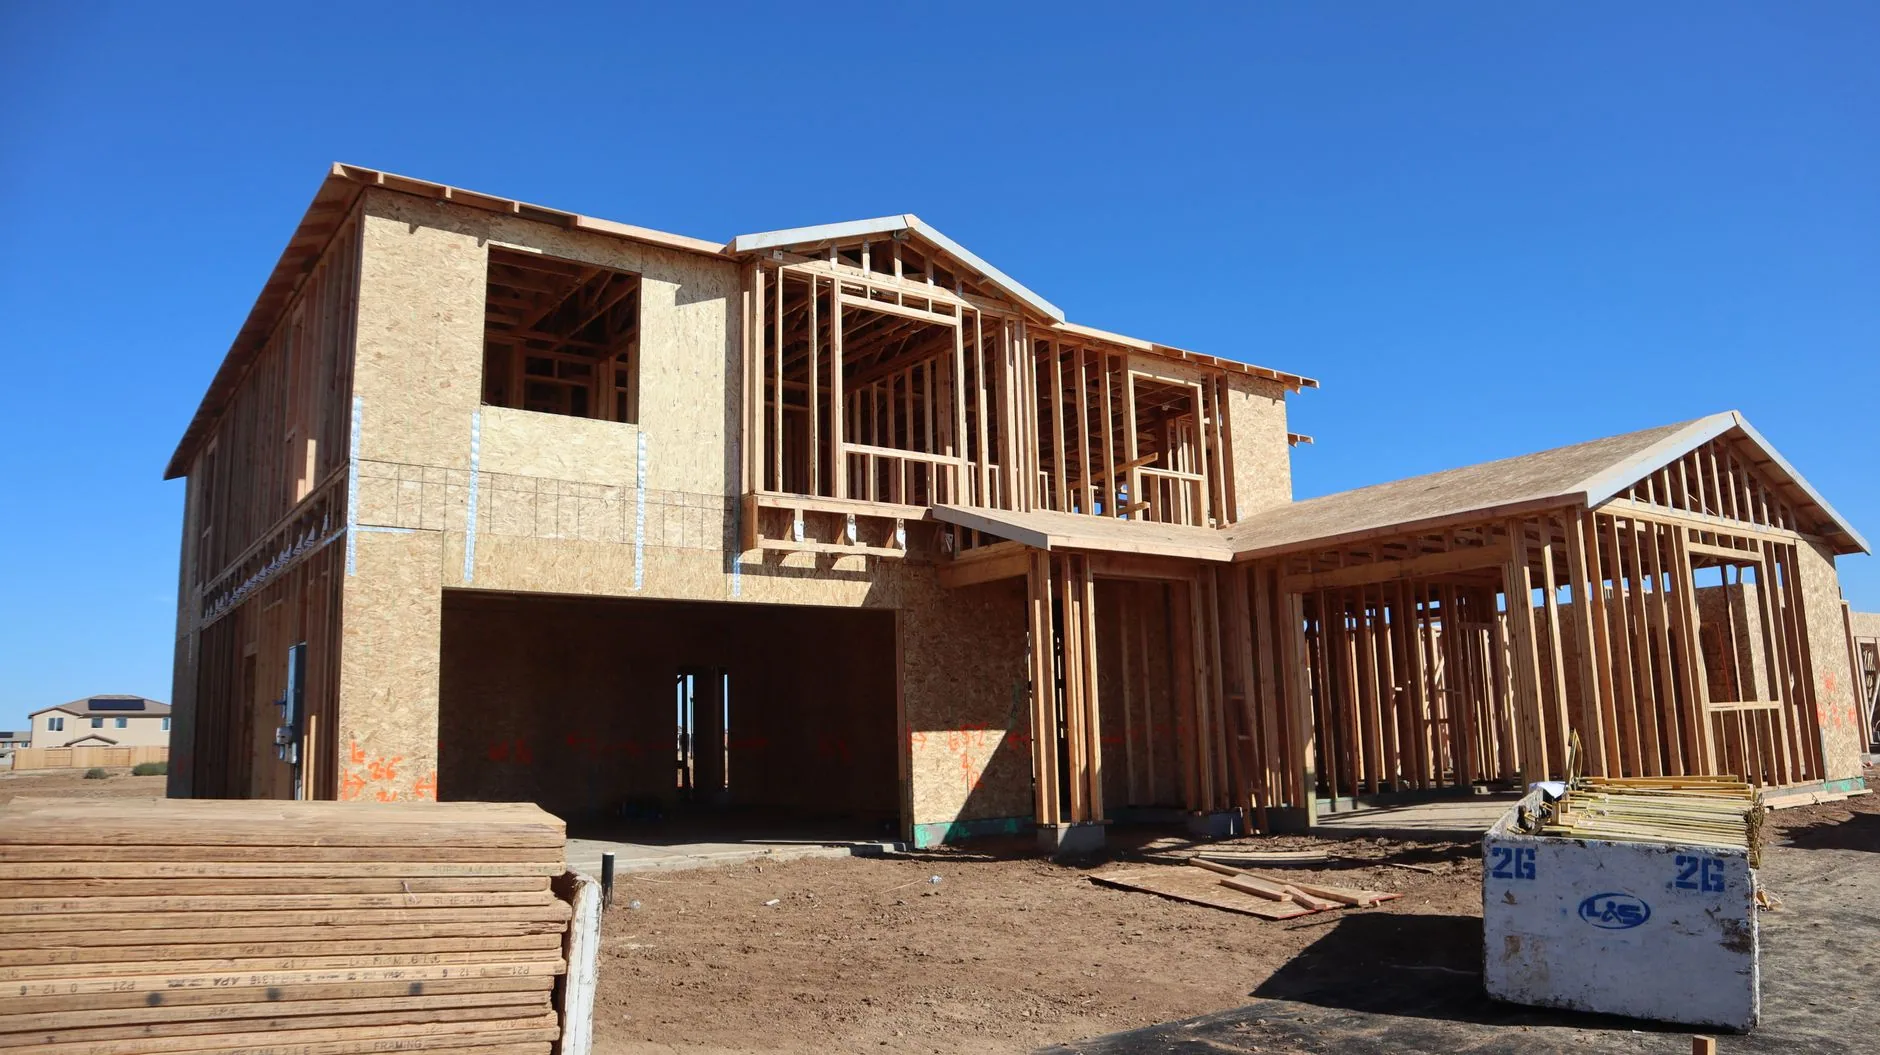
Old finishes come out, and new walls, openings or additions are framed. Anything hidden that we find behind a wall is shown to you before it is fixed.
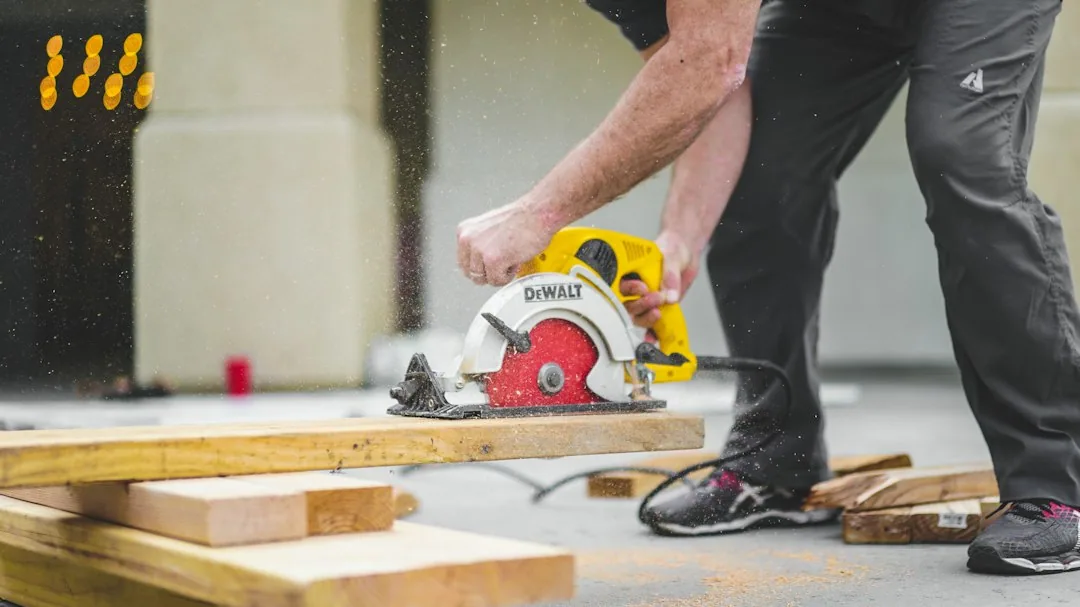
Finishes and Fixtures
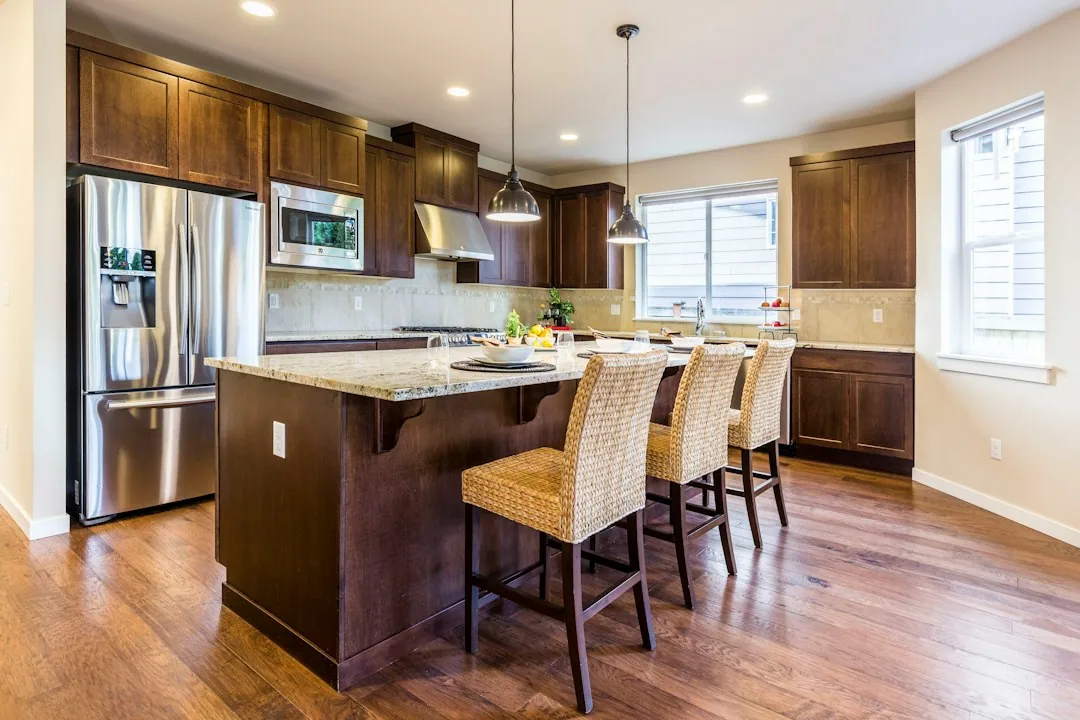
Drywall, flooring, trim, paint, cabinets and fixtures go in. You watch the house come back together one room at a time.
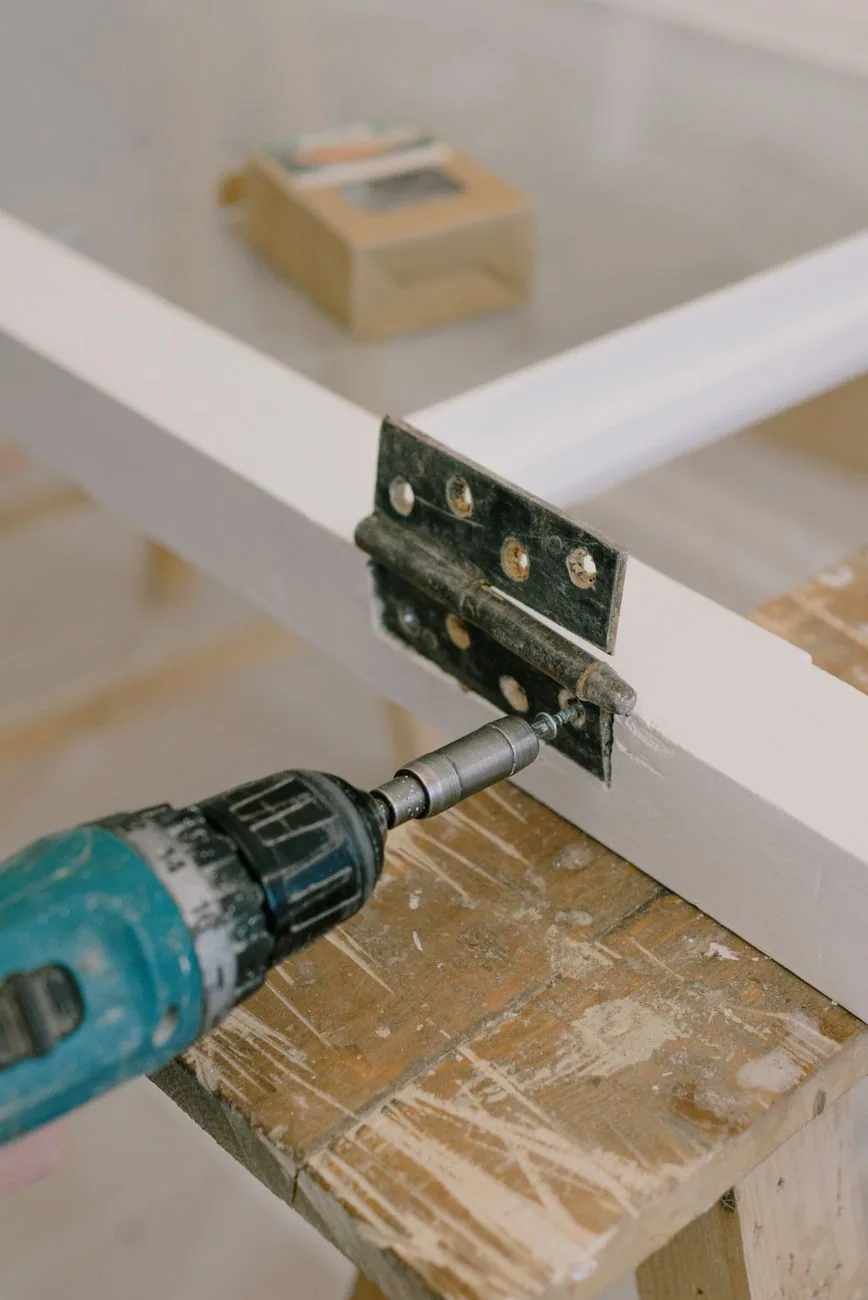
Final Walk-Through
We walk every room with you, check the details and fix anything that is not right before the job is called done.
Whole House Remodel Planning for Wickes Families
A whole house remodel changes several rooms in one project. It can mean new floors from front to back, updated kitchens and baths, fresh walls and trim, and a layout that fits the way you live now. Doing the work together lets finishes match from room to room, and the job is set up only once. For many families, it is the most complete form of home remodeling in Wickes, AR.
The order of work matters most. Structural changes and anything inside the walls come first, so finished rooms are never torn open later. We also plan which rooms you can still use at each stage, since many families stay in the house while we work.
Clearly defined stages mean you always understand which portion of the home is an active jobsite and which portion is still yours. We answer questions as the work moves along, so you are never guessing about the next step or the next week.
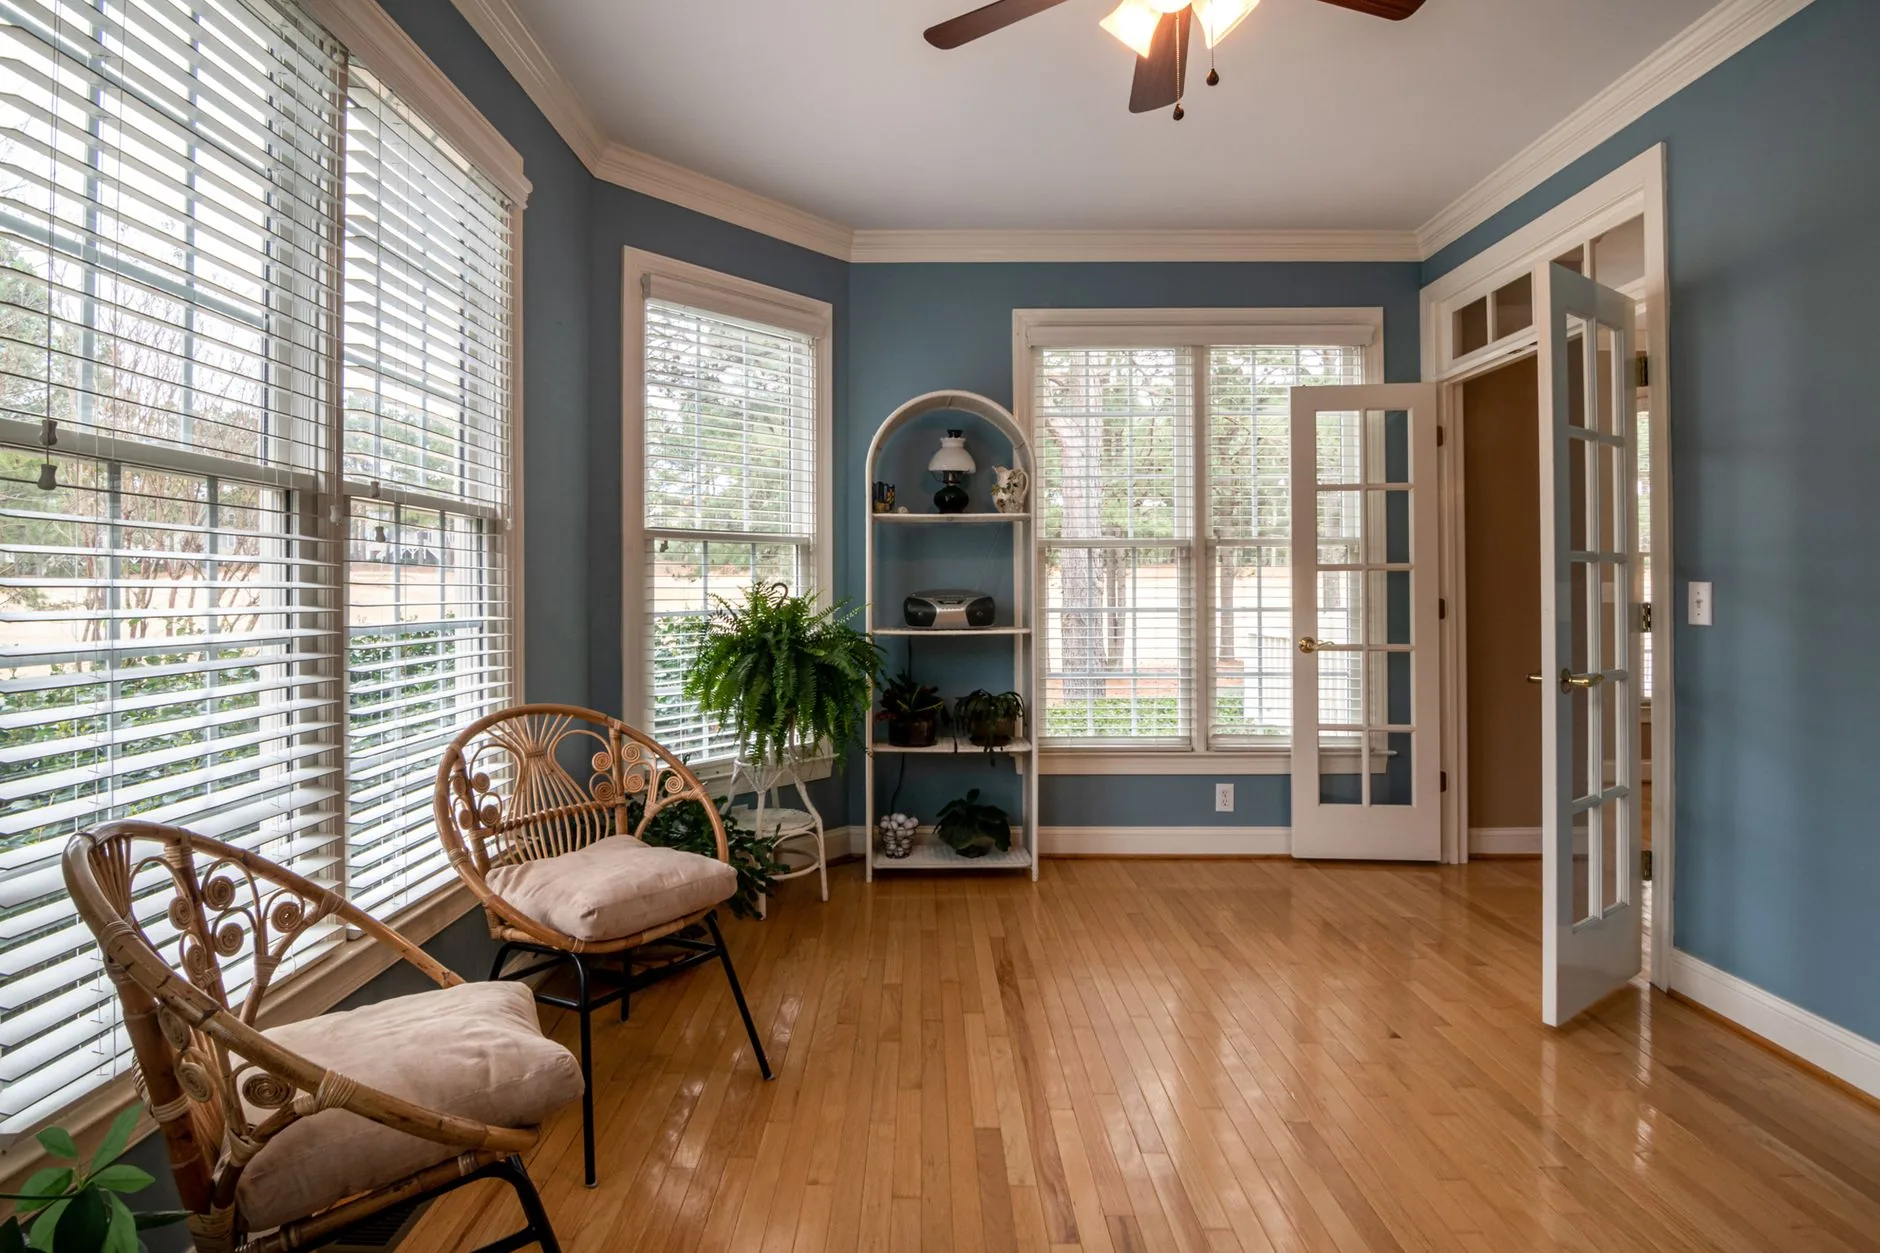
Room Additions That Give a House More Space
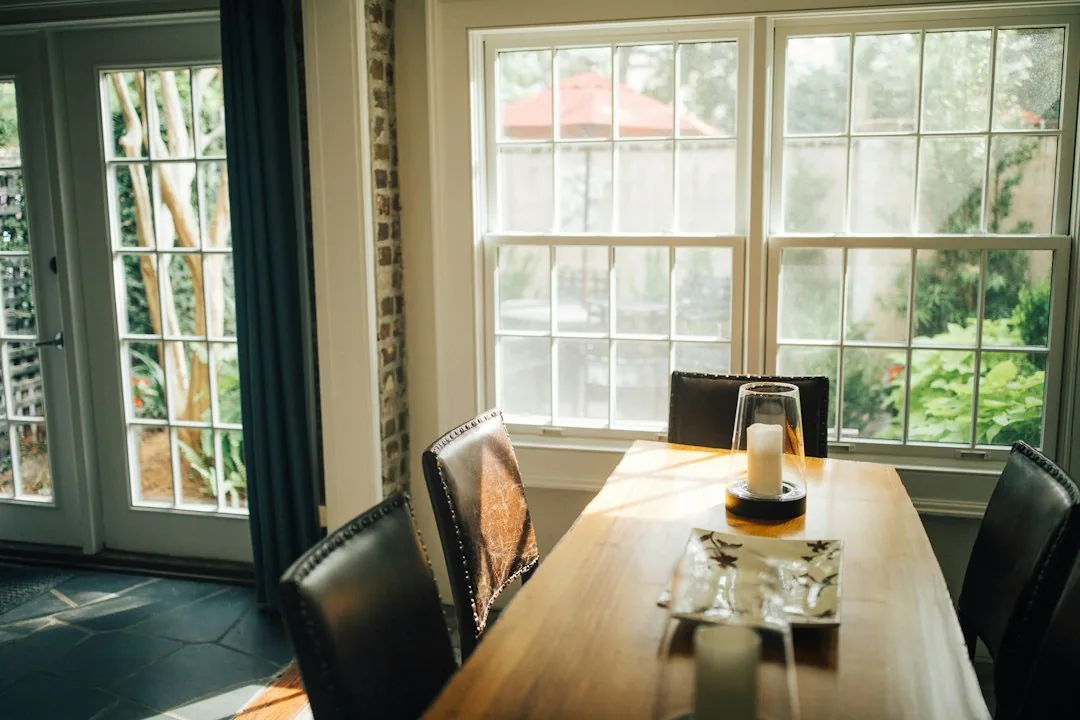
Room additions make sense when you appreciate your neighborhood but simply need more living space. A new bedroom, a bigger family room, a sunroom or a primary suite can change how a house works without the cost and stress of a move.
A good addition looks like it was always part of the house. We match the roof line, the floor height and the trim where we can, and we plan how the new space connects to the rooms beside it. Hallways and doorways get as much thought as the room itself.
The property shapes the plan as well, because the location of the addition affects drainage, the view from your windows and how much yard you keep. We walk the property with you before anything is framed. Where your town or county requires a permit or a setback check, it is part of the plan from the start.
Opening Up a Floor Plan in an Older Layout
Many houses built years ago split the kitchen, dining room and living room into separate boxes. Removing a wall or two can brighten the interior, make the house feel considerably larger and let you cook while still talking with family.
Before any wall comes down, we find out what it is doing, since some walls carry the weight of the roof or the floor above. Those can still be opened, but they need a beam and posts sized for the load, and the work has to be done in the right order.
Walls also hide wires, pipes and ductwork. We plan where those will go once the wall is gone, and we patch the floor and ceiling so no line shows where the wall stood. The result is one open space that feels like it was built that way.
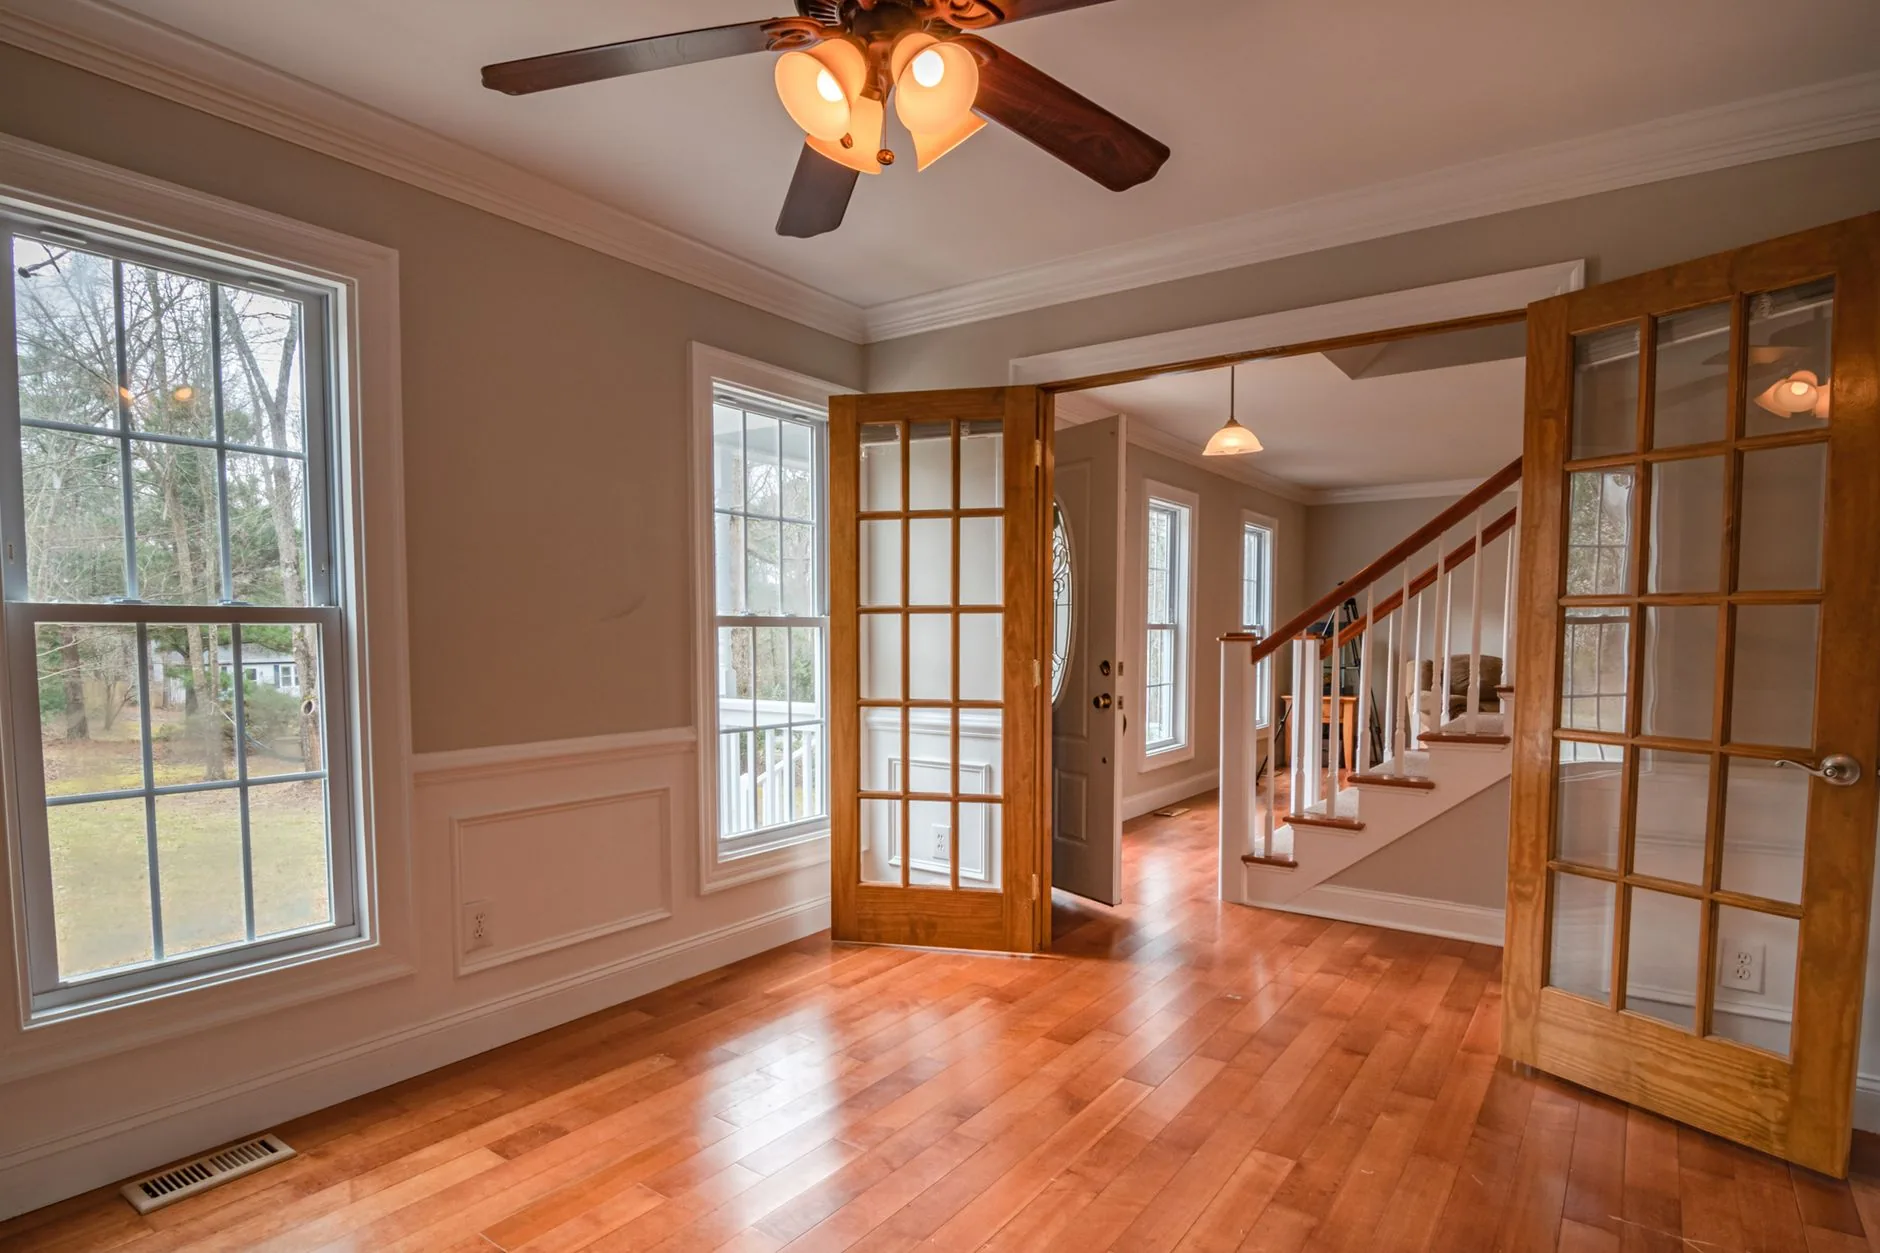
Updating Homes That Have Stood for Decades
Older homes have good bones and plenty of character, but they were built for a different era, when small closets, a single bathroom, limited lighting and simple floors were typical. A careful update keeps what you love about the house and fixes what no longer works.
Southwest Arkansas summers are hot and humid, and that moisture is hard on older houses. During an update we look for signs of past leaks, soft subfloors and tired windows, and we deal with them before new finishes go in. New finishes installed over a weakened structure rarely last.
We also keep an eye on details worth saving, such as solid wood doors, trim or built-ins. Where they can be kept, they can be repaired and worked into the new rooms, so the house feels fresh without losing its past.
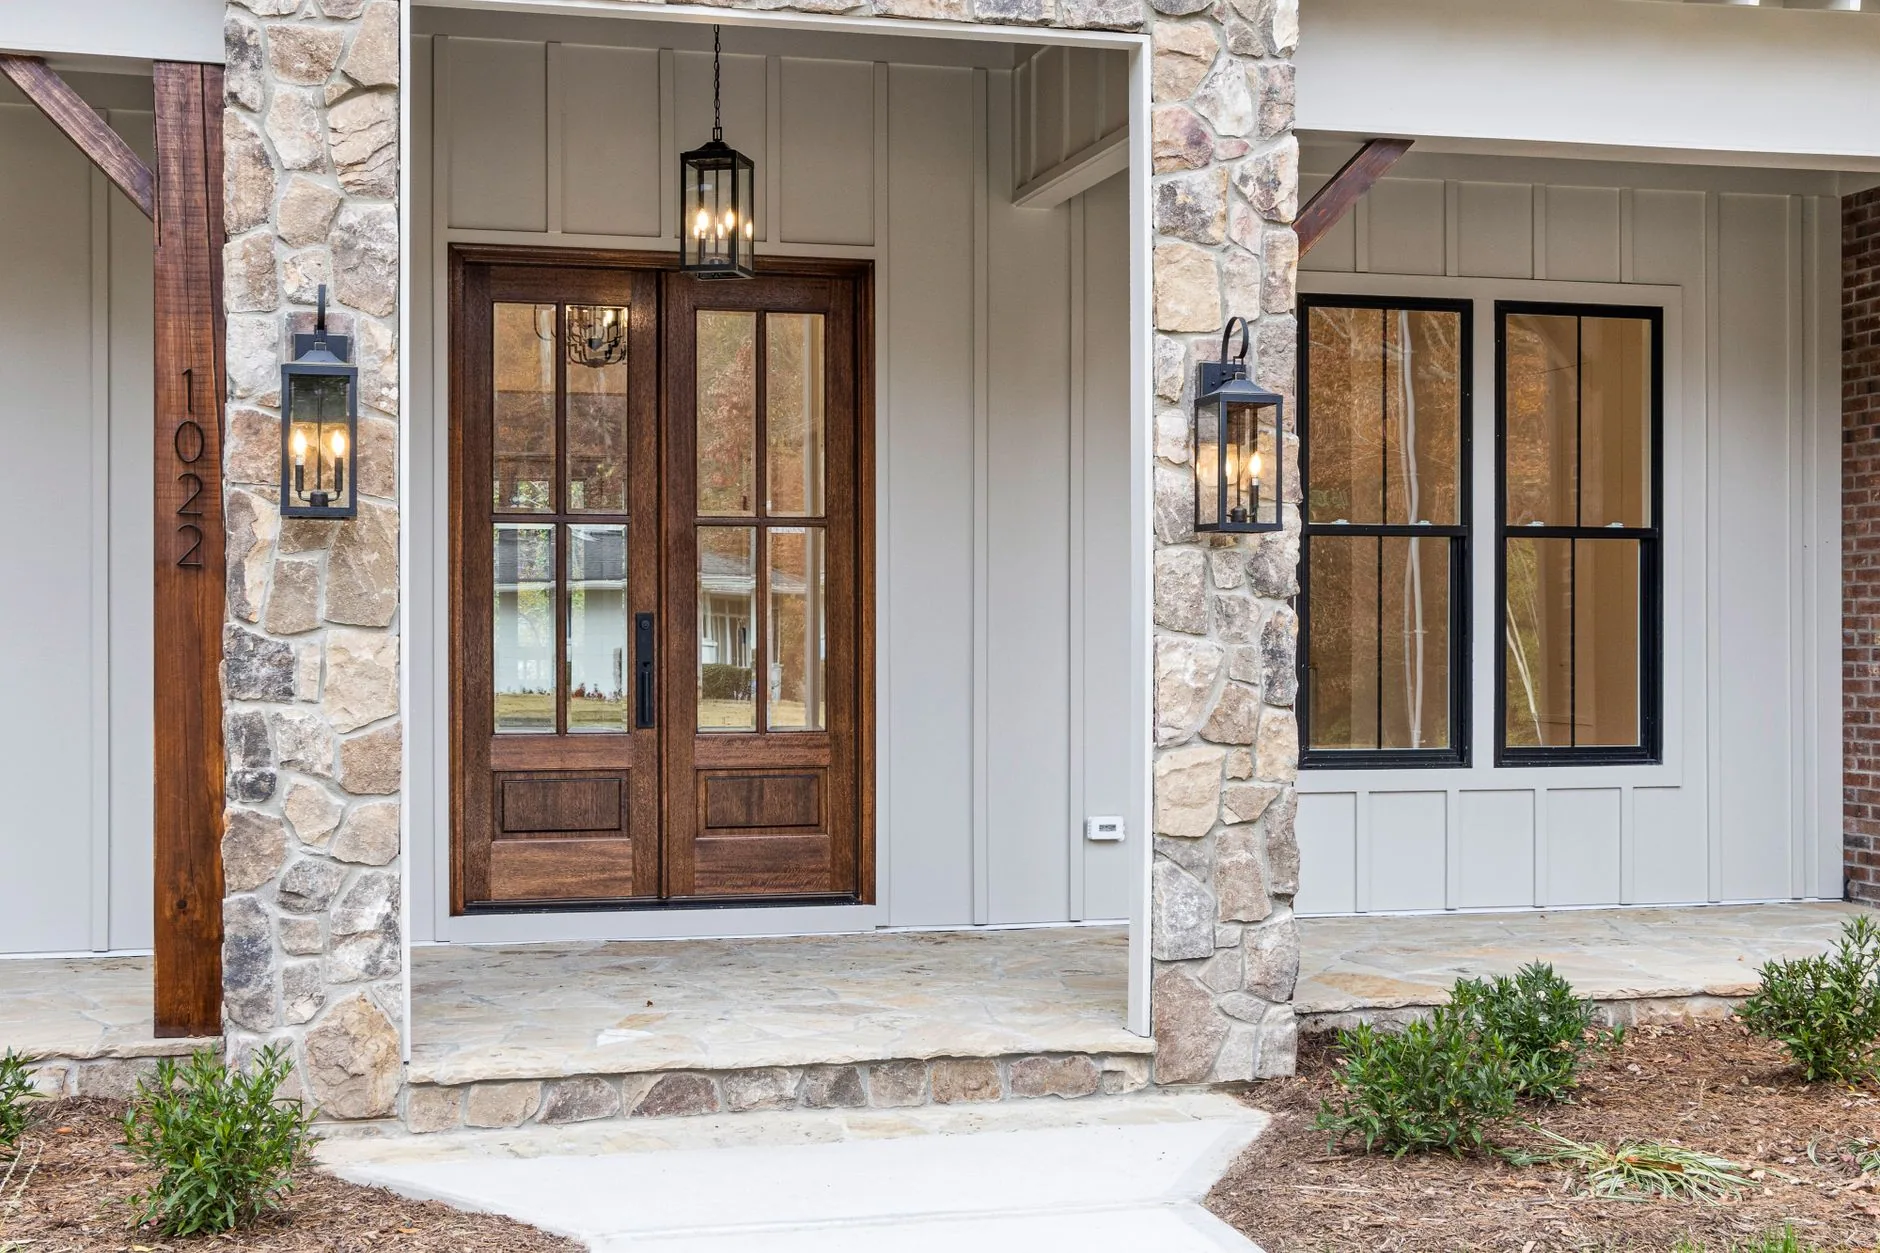
What Affects the Cost of a Home Remodeling Project
Every remodel is priced on its own, because no two houses or plans are the same. The estimate you get after the walk-through reflects these main factors.
-
The size of the project and how many rooms it touches
-
Structural work, such as removing walls or framing an addition
-
The materials you choose for floors, cabinets, counters and trim
-
What turns up behind walls and under floors once work begins
-
Moving plumbing, wiring or ductwork to new spots
-
Permits where your town or county requires them
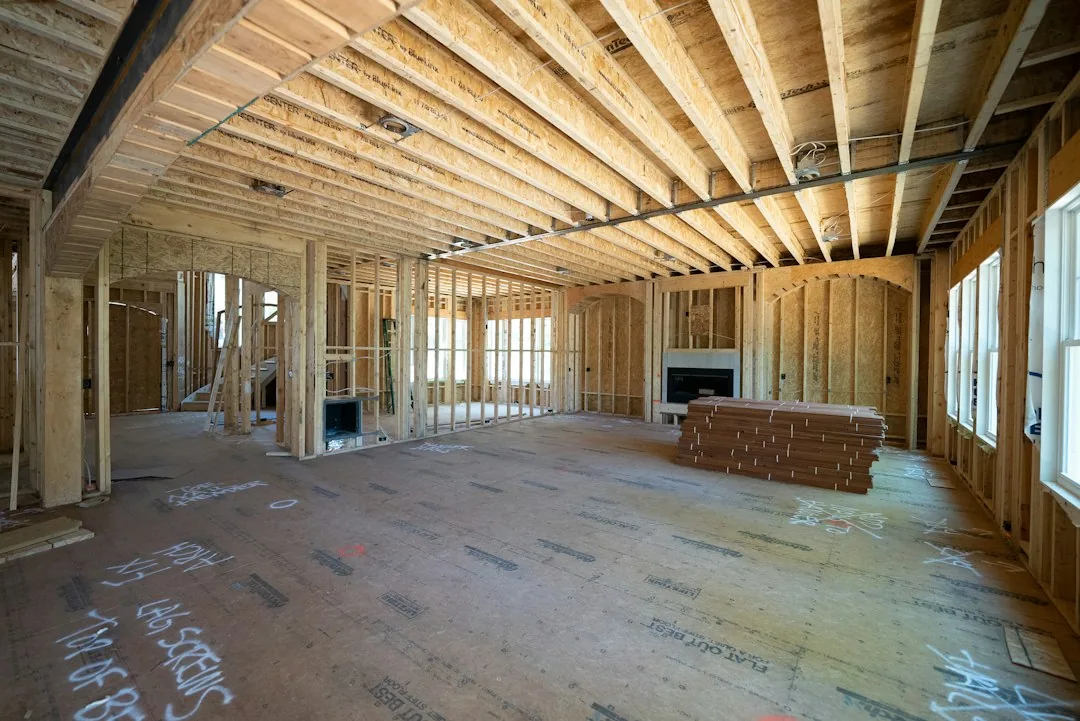
Knowing these factors early helps you decide where to spend and where to save on home remodeling in Wickes, AR. We talk through choices with you, so the plan fits both your goals and your budget.
Why Choose Our Home Remodeling Contractor Team
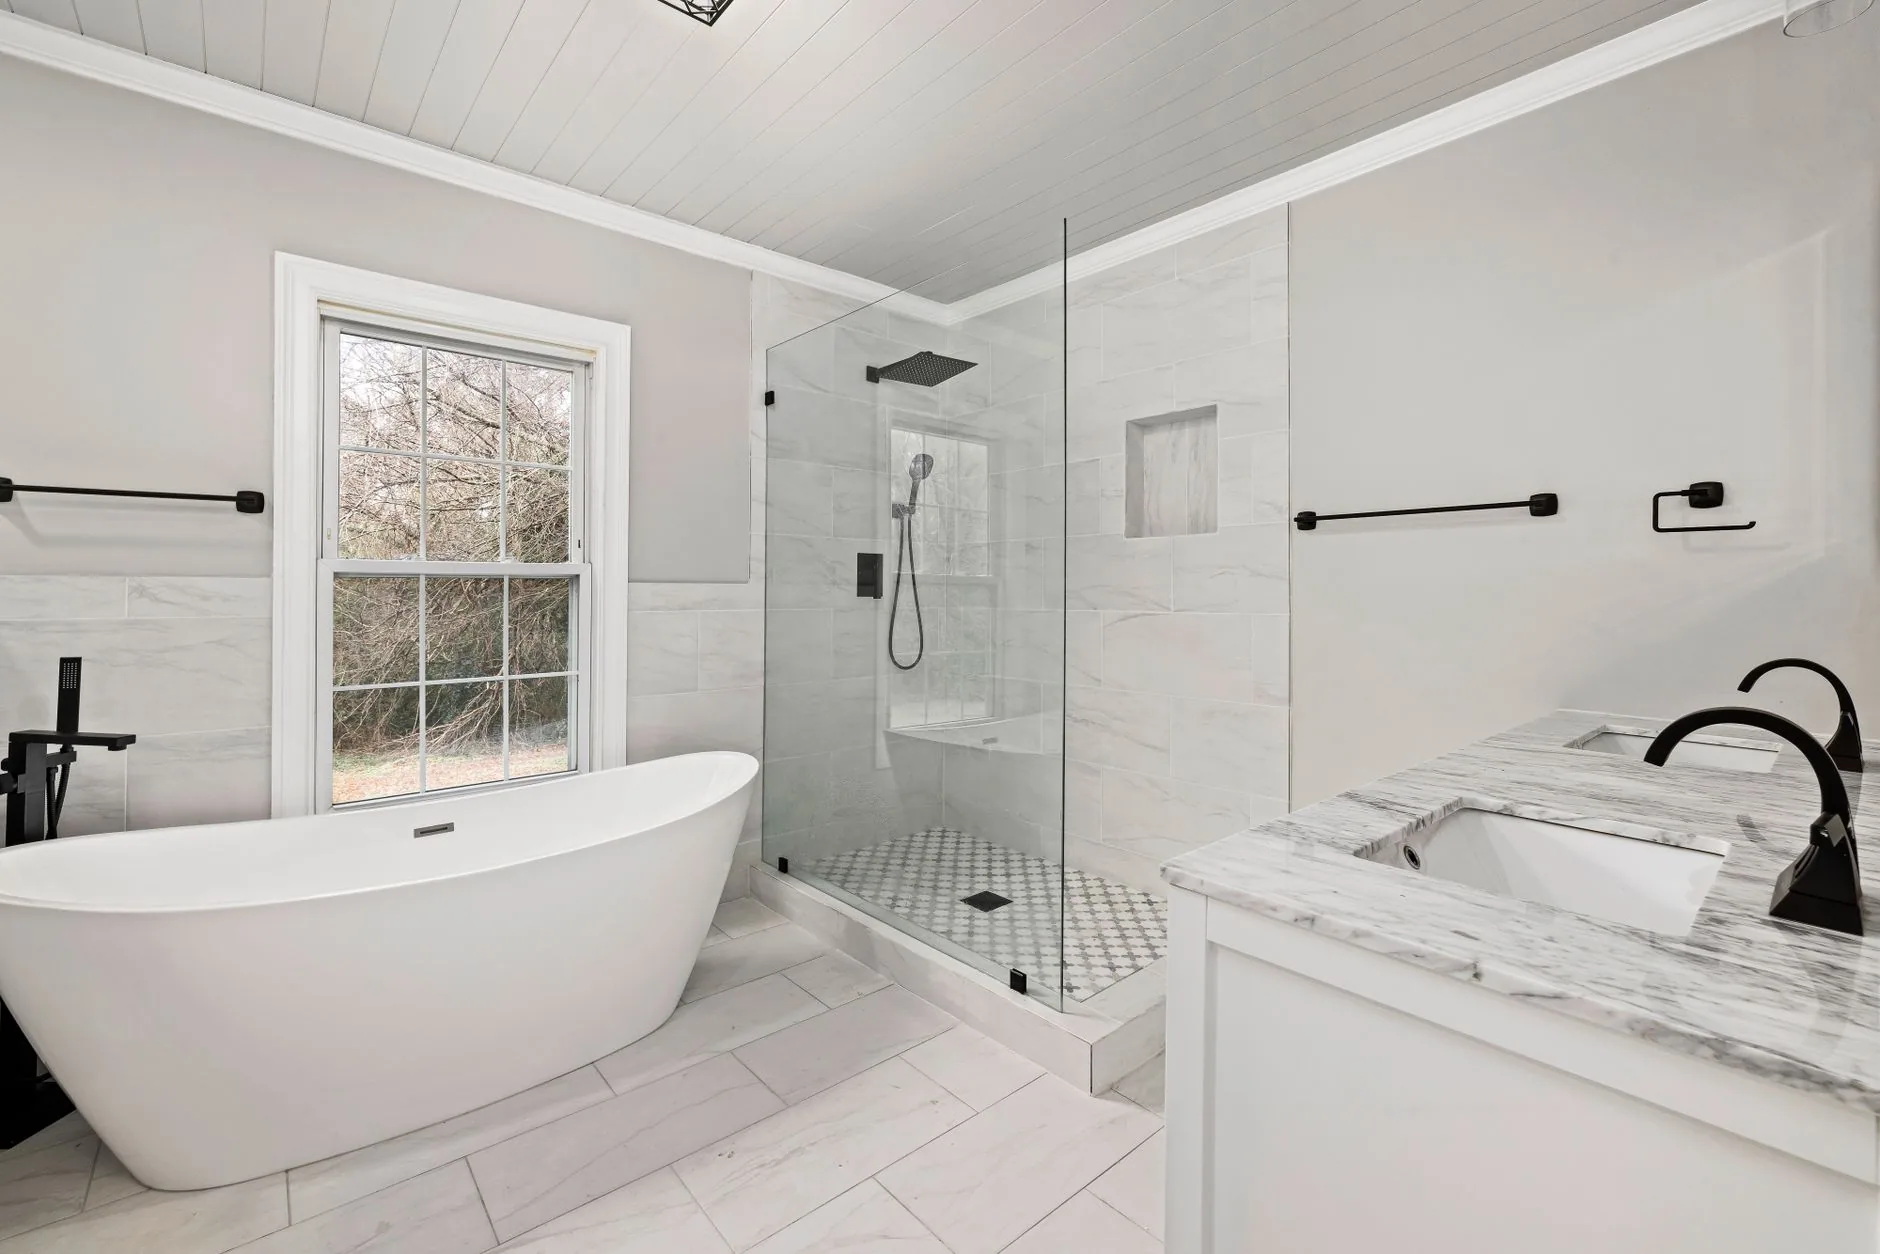
Miles Construction started in 1998, and the owner grew up right here in Wickes. As a local home remodeling contractor, we know the kind of houses people live in around Polk County and the weather they have to stand up to.
We work at your home, so we treat it like a home and not just a jobsite. That means protecting floors, cleaning up before we leave each day and keeping you posted as the job moves forward. You can reach us at (479) 216-3072 with questions before, during and after the work.
Home remodeling in Wickes, AR is one part of our full range of construction services. Some projects focus on a single room, such as kitchen remodeling or bathroom remodeling, and those rooms often anchor a larger plan.
Home Remodeling in Wickes, AR and Across Four Counties
Our crew works within about 30 to 40 miles of Wickes, covering Polk, Sevier and Pike counties in Arkansas and McCurtain County in Oklahoma. Wickes sits at the western end of US 278, and US 71 runs north and south through Polk County.
Up the road, homeowners in the county seat ask us about remodeling in Mena. To the south, we take on projects for families in Grannis and in De Queen, the seat of Sevier County. Across the state line, we also work for homeowners in Idabel, the seat of McCurtain County.
The same planning and care go into a home in town or a house on a few acres out in the county. Distance within our area does not change how we work.
Home Remodeling FAQs
Can we live in the house during a whole-house remodel?
Many families do. We plan the work in stages, so some rooms stay usable while others are under construction. Kitchens and bathrooms take the most planning, since you need them every day. During the walk-through we talk about how your household runs and set up the stages around it, so you always know which rooms are open and which ones to avoid.
How do we know if a wall can be removed?
We start by finding out what the wall supports. Some walls only divide rooms, while others carry weight from the roof or the floor above. A load-bearing wall can often still come out, but it needs a beam and posts sized for the job. We also check for wires, pipes and ductwork inside the wall and plan where they will go afterward.
Is an addition better than moving to a bigger house?
It depends on your lot, your budget and how much you like where you live. An addition lets you stay in your neighborhood and keep the parts of the house you love. Moving can make more sense when the lot is too small or the house needs too much work. We can walk the property with you and talk through what an addition would involve.
What happens if you find damage behind the walls?
Older homes sometimes hide water damage, rot or old repairs that were not done well. When we find something, we stop and show it to you before going further. We explain what it is, why it matters and what it will take to fix. Nothing extra is done without your say, and the plan is updated so you know where the project stands.
Can you match new rooms to the style of an older home?
Yes, in most cases. We look at the trim, doors, ceiling height and flooring in the rooms you are keeping, then choose materials and details that blend in. Some older trim profiles are hard to find, so we may suggest a close match or reuse pieces that come out during demolition. The goal is a house that feels whole, not pieced together.
Plan Your Home Remodel With a Local Crew
The house you have can become the house you want, one room or many. Call during business hours, Monday to Friday, 8:00 AM to 5:00 PM, or Saturday, 8:00 AM to 12:00 PM, to set up a walk-through with our team.